Bringing installed probers up to what a modern fab or OSAT asks of them

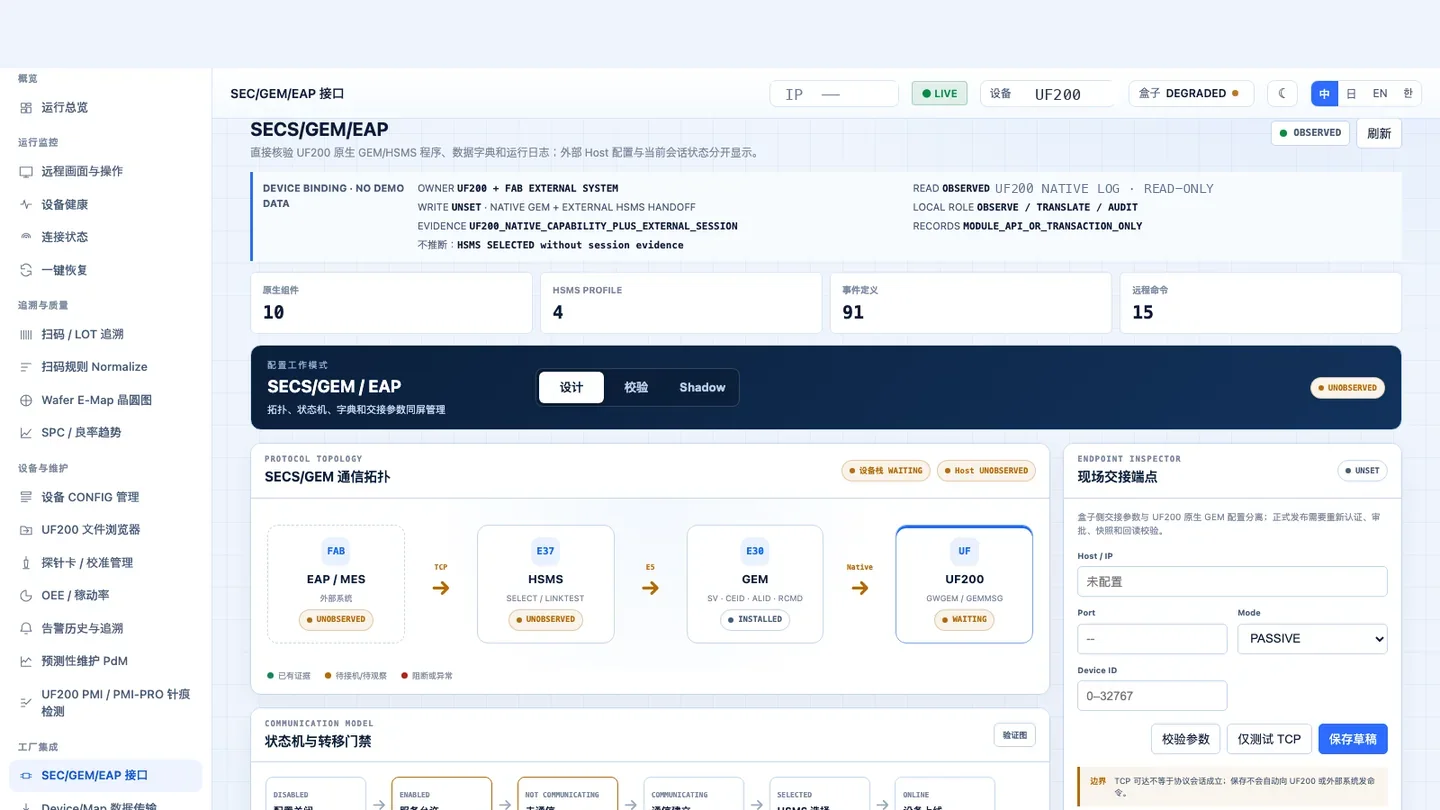
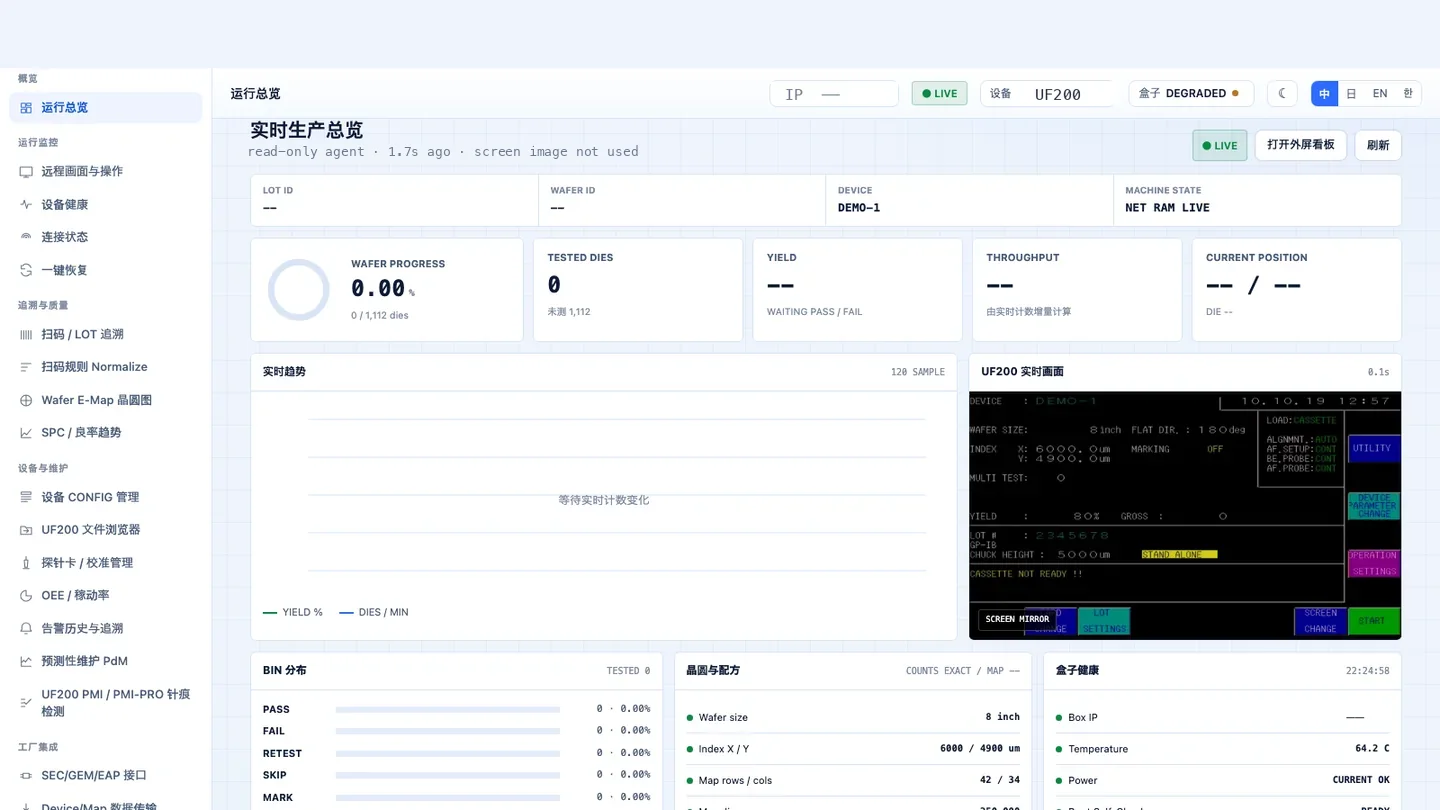
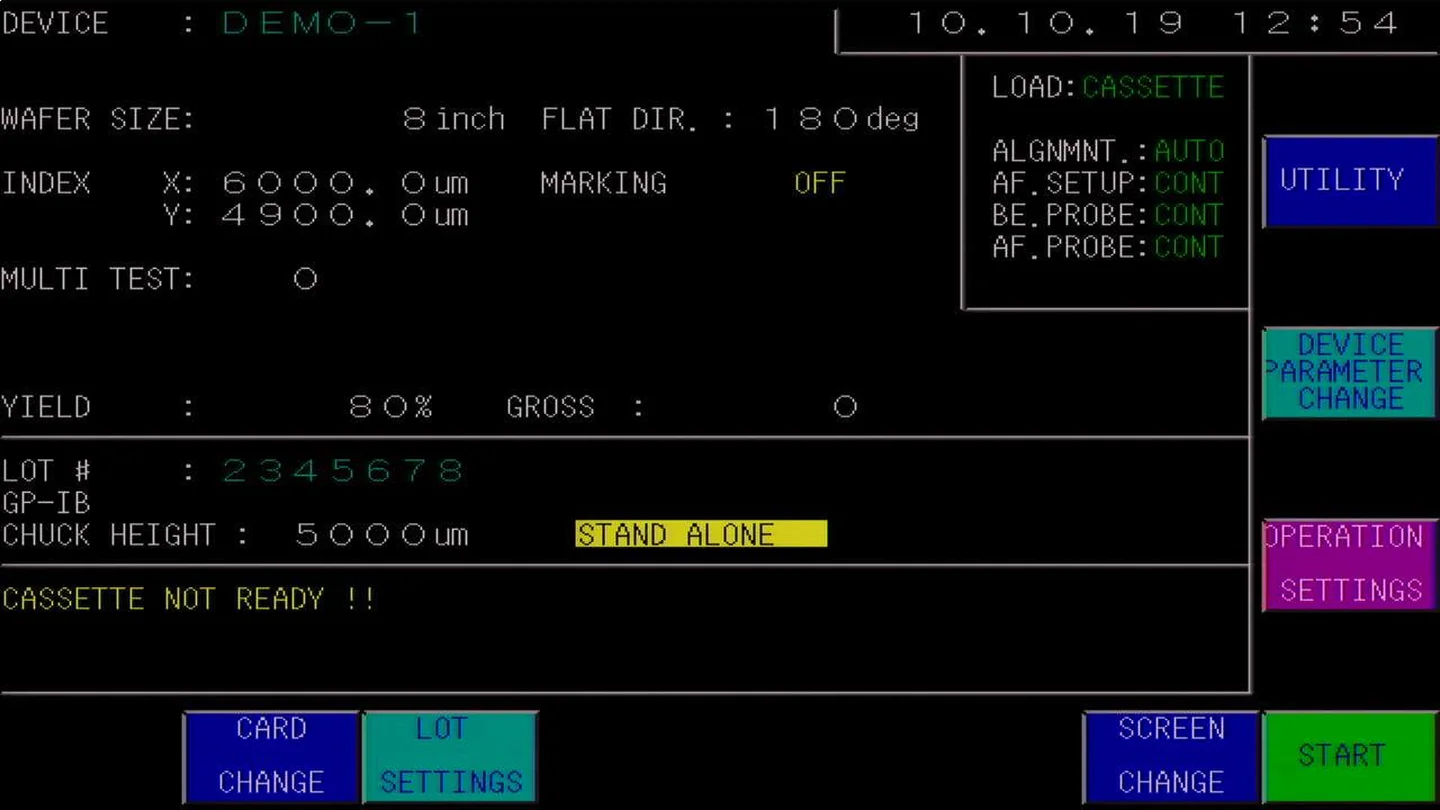
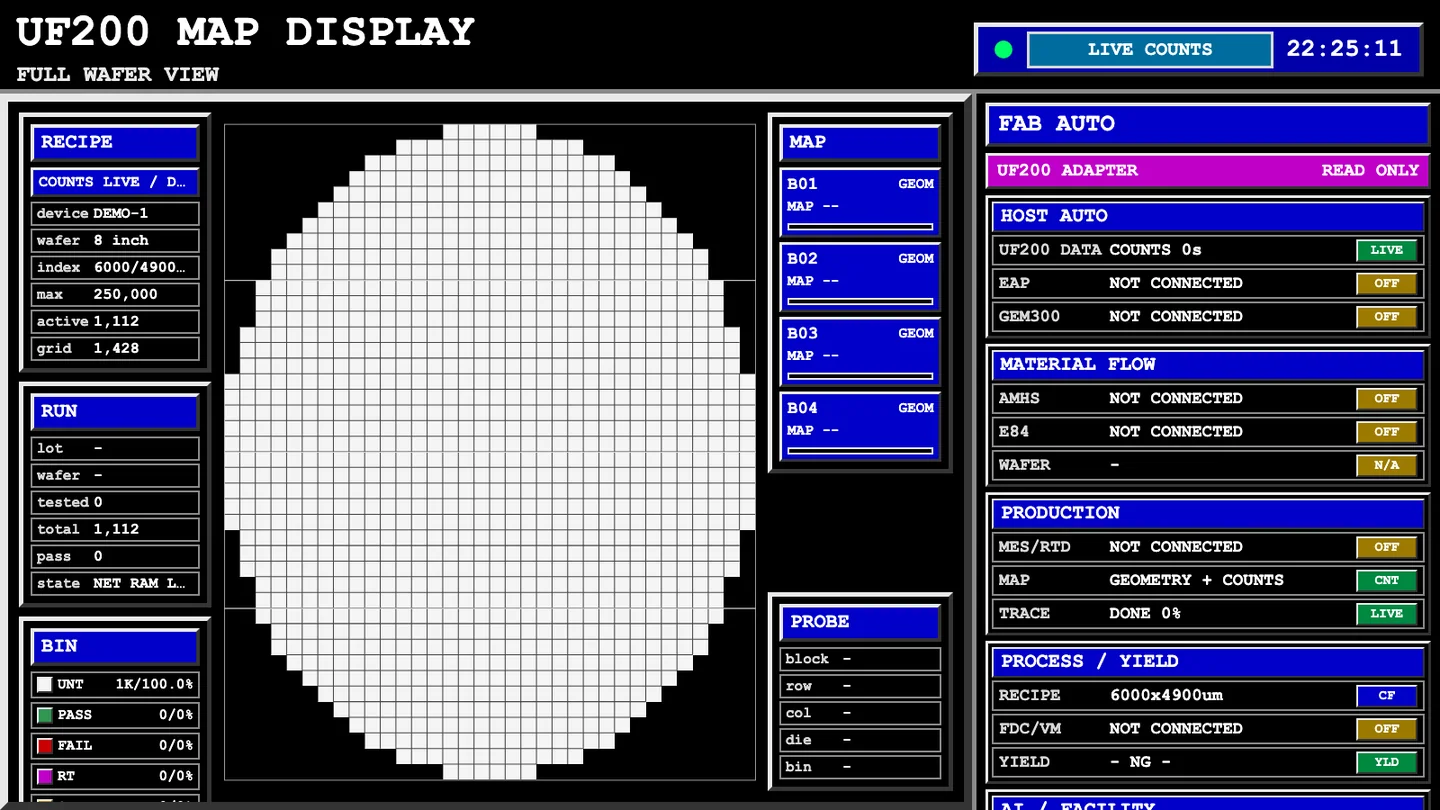
The UF200 is a machine of the 1990s and the UF3000 of the 2000s. When they left the factory, no line asked for barcode or QR scanning, RFID handover, or MES and EAP connectivity - the machines are not broken, they were simply born before those requirements existed. Today those requirements are the price of entry to a modern fab or OSAT, and machines that can still do the work get replaced whole because of them. Our answer is to bring the old machine back to life: upgrade rather than scrap. With the UF200 information box at the centre we add that layer, software through hardware - the prober itself is untouched, what it already knows is read out and carried into the plant's systems - and from there we extend to scanning and lot traceability, EAP and automated material flow, modern-factory retrofit, with refurbished probers, testers and parts underneath it all. This CP bay, modelled on the actual machines, is where that lands: the four boards on the wall are real screens from the information box, and the six probers and four docking cells set out the range we can take on.

8 Production · 3 Serviced platform · 1 Engineering · 5 Engineering build

Drag to orbit · scroll to zoom · click a machine or board

What this CP bay is made of, and which parts are ours

Stations17
Models servedAPM90A to P-12XL
Machine modifiednone
Reachesplant network, MES and EAP
  1. the machine
  2. a layer added
  3. read it out
  4. onto the network
  5. onto the board
The same points in words
What this CP bay is made of, and which parts are ours
Seventeen stations: six probers, four tester docking cells, the four pages of one add-on informatisation system, barcode entry and a chuck part. Eight in production, one in engineering, three serviced platforms, five engineering builds.

Make the machine young again: upgrade it, don't scrap it

The UF200 is a machine of the 1990s and the UF3000 of the 2000s. Nothing is broken - they were simply born before the floor asked for barcode scanning, RFID handoff, MES and EAP. Today those are the price of entry to a modern fab or OSAT, and machines that still work get replaced whole because of it.

  1. A machine that still works
  2. A layer added, the machine untouched
  3. Its facts reach the plant network
  4. Barcode, RFID and EAP filled in
  5. It meets what a modern fab asks
The same points in words
The machine is left alone
An external collection layer: no change to its program, nothing written back.
Read out what it knows
Output, cumulative probe-card touchdowns and wafer geometry reach the plant network.
Then reach outward
Barcode and lot traceability, EAP and automated material flow, modern-factory retrofit.
Supply underneath it all
Pre-owned probers, testers and parts, released after a machine-by-machine check.

Click any machine, or a production board on the wall, and the detail appears here.

Production

01 · APM90A (TSK, 200 mm)

A machine that still does the job should not have to be replaced whole

The Tokyo Seimitsu APM90A is the generation before the UF200: a 200 mm fully automatic prober installed across Korea, Japan and Taiwan between 1994 and 1997.

Wafer4 to 8 inch
Overall accuracywithin 5 µm
Index time250 ms
Footprint and mass1092×1101×880 mm, approx. 750 kg

How it works

  1. load
  2. align
  3. touch down
  4. results

What we take on

  • SourcingOn this generation the hot chuck, porous chuck, cold chuck, automatic card change and GP-IB are all options - two machines of the same model can differ completely. We check the option list unit by unit rather than inferring it from the model.
  • ShippingAbout 750 kg and roughly 1.1 m square, so it lifts as a whole. Inventory and condition are recorded before teardown, optics and chuck are packed separately, and transport and customs are arranged to destination.
  • RefurbishmentFull clean, air and vacuum lines re-checked, wear parts replaced, chuck flatness and hold uniformity re-measured. The storage media of this generation went out of production long ago, and replacing it usually drags in companion parts and a software reinstall - that work is priced in up front.
  • InstallationInstallation needs compressed air and vacuum both present - site conditions are confirmed before the machine arrives, then it is placed, levelled, powered, linked and signed off item by item.
Surplus Semiconductor Equipment and Engineering

Full specification and process

Specifications

LithographyASML PAS5500, XT and NXT familiesModel, software/hardware version and process state are reviewed per unit
ProbersAccretech UF200/UF3000 and TEL P-12XLController, options, interfaces and accessories are reviewed per unit
ATEAdvantest V93000, T5377 and othersBoards, licenses, interfaces and application state are reviewed per unit
InventoryConfirmed at inquiryCandidate serial number and location are provided
Unit recordsNameplate, serial, configuration, power-up/self-test, missing items and appearanceProvided according to the unit condition
Delivery conditionsPacking, logistics, insurance, customs, installation, facility and acceptanceResponsibilities and conditions are written into the quotation or contract
Engineering supportPower-up check, interface mapping, data/image backup and recoveryPerformed within equipment condition and authorization scope
Prober coverageTSK 8-inch APM90A, UF200, UF200A, UF200SA, UF190B; 12-inch UF3000, UF3000ex, UF300, UF300A. TEL 8-inch P-8, P-8XL; 12-inch P-12, P-12XL, P-12XLnThe range our material records that we can work on, not a stock list; maker model names imply no authorisation or certification
Tester coverageAdvantest T3347, T5365, T5371, T5375/6/7/7S, T5581, T5588, T5830, T5833, T2000MS, 93000, B6700; Teradyne J973, A580, CATALYST, J750, UltraFlex, Magnum 5As above; the Magnum 5 is sales and service scope plus probe-card solution support, with no record of delivering the tester itself
Commercial termsWe import and clear customs on our own account, trade domestically in RMB and issue a 13% VAT special invoicePrices and quotation terms are settled per project
Where machines come fromAn equipment network across East Asia, Southeast Asia, Europe and the AmericasSerial number, configuration and condition checked machine by machine

Evidence and record

Inventory confirmationInventory, configuration and condition follow the written records for the specific unit at inquiry time.
Unit informationPage images identify equipment families; serial number, configuration and appearance are provided separately.
AcceptanceSerial number, configuration list, condition record and contract acceptance terms define the handoff.
See the product page →

uP200A Prober Control System Upgrade

Full specification and process

Specifications

Upgrade targetTokyo Seimitsu APM90A and UF200 series probers in serviceMechanical body is retained
Boot timeuP200A 40 s; UF200 70 s; APM90A 180 sCatalogue comparison table
Dies supporteduP200A 250,000; UF200 100,000; APM90A 60,000Per wafer
Wafer sizes4, 5, 6 and 8 inchBackward compatible
Data transferFloppy, magneto-optical disk and networkOriginal machines offer floppy, or floppy plus network
Data formatCompatible with UF200 and UF200A data formatsThe original APM90A is not
Consumable compatibilityCompatible with APM90A and UF200 probe cards and consumablesNo repurchase required
Overall accuracy5 μmAs stated in the catalogue
Chuck8 inch nickel/gold heatable chuckWith the 8 inch control module
FunctionsPad auto-alignment, tip auto-alignment and cleaning, fail-mark check, multi-probe probing, multi-bin output, live mapping displayLCD touch monitor
InterfacesGPIB and TTLFor host system integration
UtilitiesCompressed air >0.4 MPa; vacuum >-53 kPa; single phase 220 V; max load current 6 A; max power 1.5 kVASite conditions must be met
Supplying entityShanghai Wenlan Trading / Shanghai Lude Integrated CircuitDifferent from the probe card equipment supply entity

Evidence and record

SourceBoot time, die count, data transfer and compatibility comparisons come from the model comparison table in the uP200A product catalogue.
ScopeThis page covers control system upgrades for APM90A and UF200 series legacy machines and does not apply to current generation probers.
Not publishedUpgrade lead time, spare part coverage and warranty terms depend on the specific machine and are not given as general values in the source.
See the product page →
The same points in words
APM90A (TSK, 200 mm)
As built it boots in about 180 seconds, runs an English/Japanese interface, moves data on floppy disks and handles about 60,000 dies per wafer. What we do with this generation is a control-system upgrade: about 40 seconds to boot, 250,000 dies per wafer, a full Chinese interface, and continued compatibility with the original probe cards, consumables and data formats. The maker’s plate reads A-PM-90A. Machines of this 1990s vintage are the first to be written off, yet with the control system and the data layer both brought up to date they still earn their place on a modern line.
Lithography
Model and condition confirmed by inquiry
Probers
UF200, UF3000 and P-12XL families
Testers
V93000, T5377 and project scope
Delivery
Confirmed per unit
Production capacity addition
Match model, options, facility and interfaces against available equipment.
Spare and replacement planning
Find equipment or parts around discontinued systems, current process and compatibility boundaries.
Cross-region relocation and recovery
Fix list, condition, disassembly, power-up and acceptance responsibility before logistics.
Who buys them
Customers span wafer fabs, OSATs, design houses running in-house test, probe-card makers and research institutes.
Submit equipment requirements
State model, use, key options, region, budget and time window.
Review candidate units
Confirm serial, configuration, accessories, condition and available test records.
Define the delivery list
Write equipment, missing items, logistics, installation, facility and acceptance into the quotation or contract.
Site handoff
Complete arrival, installation, power-up, function review and issue list as agreed.
Boot time
APM90A takes 180 s
Dies supported
APM90A 60,000, UF200 100,000
Processing speed
As stated in the catalogue
Interface
Original is English or Japanese
Capacity limited on an older machine
The mechanics are still usable but the control system's die limit and takt have become the bottleneck.
Interface and data format friction
The original machine runs an English or Japanese interface with floppy-only data transfer.
Protecting the existing consumable investment
The plan is to keep using the original probe cards and consumables rather than repurchase.
Confirm machine and condition
Confirm the model, control system state and existing consumables Defines the upgrade scope
Confirm data and interfaces
Confirm mapping data format and host system interfaces Covers GPIB, TTL and network
Perform the upgrade
Replace the control system, keep the mechanical body and consumables Carried out on site
Verify
Confirm boot time, die count, alignment and mapping output Measured results govern
The machine is only one leg of it
From finding this machine to the moment it runs on your floor, these four legs are ours.
Production

02 · UF200 (TSK, 200 mm)

The wait for equipment, absorbed upstream in our shop

The TSK 200 mm workhorse installed from 1998 onwards.

Wafer5 / 6 / 8 inch
Overall accuracy5 µm
InterfacesGPIB / TTL
Z stage load60 kg

How it works

  1. load
  2. align
  3. touch down
  4. results

What we take on

  • SourcingOn this generation the hot chuck, porous chuck, cold chuck, automatic card change and GP-IB are all options - two machines of the same model can differ completely. We check the option list unit by unit rather than inferring it from the model.
  • ShippingAbout 750 kg and roughly 1.1 m square, so it lifts as a whole. Inventory and condition are recorded before teardown, optics and chuck are packed separately, and transport and customs are arranged to destination.
  • RefurbishmentFull clean, air and vacuum lines re-checked, wear parts replaced, chuck flatness and hold uniformity re-measured. The storage media of this generation went out of production long ago, and replacing it usually drags in companion parts and a software reinstall - that work is priced in up front.
  • InstallationInstallation needs compressed air and vacuum both present - site conditions are confirmed before the machine arrives, then it is placed, levelled, powered, linked and signed off item by item.
Surplus Semiconductor Equipment and Engineering

Full specification and process

Specifications

LithographyASML PAS5500, XT and NXT familiesModel, software/hardware version and process state are reviewed per unit
ProbersAccretech UF200/UF3000 and TEL P-12XLController, options, interfaces and accessories are reviewed per unit
ATEAdvantest V93000, T5377 and othersBoards, licenses, interfaces and application state are reviewed per unit
InventoryConfirmed at inquiryCandidate serial number and location are provided
Unit recordsNameplate, serial, configuration, power-up/self-test, missing items and appearanceProvided according to the unit condition
Delivery conditionsPacking, logistics, insurance, customs, installation, facility and acceptanceResponsibilities and conditions are written into the quotation or contract
Engineering supportPower-up check, interface mapping, data/image backup and recoveryPerformed within equipment condition and authorization scope
Prober coverageTSK 8-inch APM90A, UF200, UF200A, UF200SA, UF190B; 12-inch UF3000, UF3000ex, UF300, UF300A. TEL 8-inch P-8, P-8XL; 12-inch P-12, P-12XL, P-12XLnThe range our material records that we can work on, not a stock list; maker model names imply no authorisation or certification
Tester coverageAdvantest T3347, T5365, T5371, T5375/6/7/7S, T5581, T5588, T5830, T5833, T2000MS, 93000, B6700; Teradyne J973, A580, CATALYST, J750, UltraFlex, Magnum 5As above; the Magnum 5 is sales and service scope plus probe-card solution support, with no record of delivering the tester itself
Commercial termsWe import and clear customs on our own account, trade domestically in RMB and issue a 13% VAT special invoicePrices and quotation terms are settled per project
Where machines come fromAn equipment network across East Asia, Southeast Asia, Europe and the AmericasSerial number, configuration and condition checked machine by machine

Evidence and record

Inventory confirmationInventory, configuration and condition follow the written records for the specific unit at inquiry time.
Unit informationPage images identify equipment families; serial number, configuration and appearance are provided separately.
AcceptanceSerial number, configuration list, condition record and contract acceptance terms define the handoff.
See the product page →

uP200A Prober Control System Upgrade

Full specification and process

Specifications

Upgrade targetTokyo Seimitsu APM90A and UF200 series probers in serviceMechanical body is retained
Boot timeuP200A 40 s; UF200 70 s; APM90A 180 sCatalogue comparison table
Dies supporteduP200A 250,000; UF200 100,000; APM90A 60,000Per wafer
Wafer sizes4, 5, 6 and 8 inchBackward compatible
Data transferFloppy, magneto-optical disk and networkOriginal machines offer floppy, or floppy plus network
Data formatCompatible with UF200 and UF200A data formatsThe original APM90A is not
Consumable compatibilityCompatible with APM90A and UF200 probe cards and consumablesNo repurchase required
Overall accuracy5 μmAs stated in the catalogue
Chuck8 inch nickel/gold heatable chuckWith the 8 inch control module
FunctionsPad auto-alignment, tip auto-alignment and cleaning, fail-mark check, multi-probe probing, multi-bin output, live mapping displayLCD touch monitor
InterfacesGPIB and TTLFor host system integration
UtilitiesCompressed air >0.4 MPa; vacuum >-53 kPa; single phase 220 V; max load current 6 A; max power 1.5 kVASite conditions must be met
Supplying entityShanghai Wenlan Trading / Shanghai Lude Integrated CircuitDifferent from the probe card equipment supply entity

Evidence and record

SourceBoot time, die count, data transfer and compatibility comparisons come from the model comparison table in the uP200A product catalogue.
ScopeThis page covers control system upgrades for APM90A and UF200 series legacy machines and does not apply to current generation probers.
Not publishedUpgrade lead time, spare part coverage and warranty terms depend on the specific machine and are not given as general values in the source.
See the product page →
The same points in words
UF200 (TSK, 200 mm)
125/150/200 mm wafers, 5 µm overall accuracy, a nickel or gold plated heatable 200 mm chuck, GPIB/TTL interfaces, roughly 70 seconds to boot and up to 100,000 dies per wafer. We rebuild the whole machine to UF200A specification in the Wuxi refurbishment base with every function enabled and the software version the customer asks for. The native interface is English/Japanese; the Chinese-language operating system is our own. Hot and cold chucks, wafer ID OCR, round or square needle cleaners, inking units and remote operation can be added. This generation left the factory with no notion of barcode scanning, RFID handover or MES/EAP connectivity; the information box and barcode entry add that layer, so the machine is not replaced for the sake of an interface.
Lithography
Model and condition confirmed by inquiry
Probers
UF200, UF3000 and P-12XL families
Testers
V93000, T5377 and project scope
Delivery
Confirmed per unit
Production capacity addition
Match model, options, facility and interfaces against available equipment.
Spare and replacement planning
Find equipment or parts around discontinued systems, current process and compatibility boundaries.
Cross-region relocation and recovery
Fix list, condition, disassembly, power-up and acceptance responsibility before logistics.
Who buys them
Customers span wafer fabs, OSATs, design houses running in-house test, probe-card makers and research institutes.
Submit equipment requirements
State model, use, key options, region, budget and time window.
Review candidate units
Confirm serial, configuration, accessories, condition and available test records.
Define the delivery list
Write equipment, missing items, logistics, installation, facility and acceptance into the quotation or contract.
Site handoff
Complete arrival, installation, power-up, function review and issue list as agreed.
Boot time
APM90A takes 180 s
Dies supported
APM90A 60,000, UF200 100,000
Processing speed
As stated in the catalogue
Interface
Original is English or Japanese
Capacity limited on an older machine
The mechanics are still usable but the control system's die limit and takt have become the bottleneck.
Interface and data format friction
The original machine runs an English or Japanese interface with floppy-only data transfer.
Protecting the existing consumable investment
The plan is to keep using the original probe cards and consumables rather than repurchase.
Confirm machine and condition
Confirm the model, control system state and existing consumables Defines the upgrade scope
Confirm data and interfaces
Confirm mapping data format and host system interfaces Covers GPIB, TTL and network
Perform the upgrade
Replace the control system, keep the mechanical body and consumables Carried out on site
Verify
Confirm boot time, die count, alignment and mapping output Measured results govern
The machine is only one leg of it
From finding this machine to the moment it runs on your floor, these four legs are ours.
Engineering

03 · UF200 barcode scanner and LOT entry

Traceability has to hold from the first step

A batch number typed in by hand puts a whole set of data under the wrong lot, and the cost lands later, in retests and trace-back.

StageEngineering
PathNative barcode port
RulesRegex LOT extraction
Validation18-character limit

How it works

  1. scan
  2. take the lot
  3. validate
  4. into the machine
  • No more typing the lot numberThe scanner's read is relayed into the machine's own barcode interface, so this step no longer depends on a person.
  • Only the segment you needWhere one long barcode carries lot, wafer and date, the extraction rule is configured to the format in use on the floor and takes only the lot segment.
  • Bad reads never reach the machineOnly fields that pass validation enter the machine, so one wrong character no longer files a whole lot's data under the wrong name.
  • Every entry leaves a traceThe scan record is kept on the relay side, so the original barcode behind every entry can be traced.

What we take on

  • Replacing manual LOT entry
  • Extracting from mixed barcodes
  • Scan traceability
  1. 01Interface check
  2. 02Rule setup
  3. 03Trial run
  4. 04Delivery definition

Prober Barcode Entry and LOT Handling

Full specification and process

Specifications

Project stageEngineering, in-houseRules follow each machine's own field definition
Integration pathUSB scanner to relay to the prober's native barcode portNo keystroke-emulation route
Scanner compatibilityAny USB HID keyboard-mode scannerNo brand lock-in, with auto-detection
Rule modelRegex pattern, replacement, priority, case and trimHighest-priority match applies
Rule authoringScan once, drag-select the LOT, rule is generatedWith live preview and a test field
LOT validationUp to 18 characters, A-Z 0-9 and. _ -, alphanumeric first characterAligned with the prober's own LOT field
Failure policyNo rules means pass-through; a match that fails validation is not sentRejected scans are logged only
Rule deploymentAtomic snapshot replacement, hot-reloaded by the relayNo service restart to change rules
Traceability recordBarcode, LOT, wafer, device, operator, dispositionRecords are written by the collector only

Evidence and record

Stage and evidenceRule engine, relay deployment and four-language operator screens are complete, with the check rules following each machine's own field definition. Scope is fixed per project.
Integration boundaryOnly the machine's native barcode port is written to; the prober's own control software is untouched. Applicability depends on the model having that port.
Data boundaryScan records are written by the collector and cannot be entered by hand; whether the machine accepted a LOT is decided by the machine's own record.
See the product page →
The same points in words
UF200 barcode scanner and LOT entry
This station hands entry over to the barcode: the scanner's read is written through a relay into the prober's own barcode interface, extraction rules follow the code formats actually in use on the floor, and only a field that passes the check reaches the machine, while a read that fails stops outside it with its reason recorded. The machine's control software is untouched, and the operator loses the step that goes wrong most often.
Stage
Rules follow the machine's own field
Path
No keystroke emulation
Rules
First matching rule wins
Validation
Matches the machine's own field
Replacing manual LOT entry
Scan instead of typing to cut batch-number mistakes.
Extracting from mixed barcodes
Take only the LOT out of a long code that also carries wafer and date fields.
Scan traceability
Every scan stays in the relay log, so the raw barcode behind each entry can be traced.
Interface check
Confirm the barcode port, serial settings and the scanner on site.
Rule setup
Scan real barcodes, drag-select the LOT and preview the generated rule.
Trial run
Validate extraction and checking against real batches and watch the rejects.
Delivery definition
Set deployment scope and support model from the trial results.
Engineering build

04 · Prober information box

The layer that connects an installed machine to a modern line

An old prober still moves accurately.

StageEngineering prototype
IntegrationBolt-on, machine untouched
SourcesConfig card + running memory
HonestyPer-page data grade

How it works

  1. attach, no change
  2. read it out
  3. onto the network
  4. onto the board
  • The machine is left aloneAn external collection unit: one side to the machine, one side to the plant network. The machine's program is not changed and nothing is written back to it.
  • Reading out what the machine knowsWafer geometry, die counts, cumulative probe-card touchdowns and cleaning counts - numbers that otherwise stay inside the machine and are scrapped with it.
  • A legacy machine finally reaches the plant networkOutput, machine state and alarms reach the board and the plant network without anyone copying them by hand, and without replacing the machine to get there.
  • Unsourced means lockedEvery page marks how solid its data is; a field that cannot be read is stated as such rather than estimated to fill the page.

What we take on

  • Data for legacy tools
  • Probe-card usage history
  • Remote status view
  1. 01Machine and interface survey
  2. 02Source validation
  3. 03On-site trial
  4. 04Delivery definition

Prober Information Box

Full specification and process

Specifications

Product stageEngineering prototype, in-houseSources graded on every page
IntegrationBolt-on acquisition unit; the machine's control software is untouchedOne link to the tool, one to the plant network, physically separate
Screen and controlThe machine screen is captured and served to a browser, with input returnedBoth paths are external interfaces, not machine software
Wafer geometrySize, X/Y index, rows and columns, active diesFrom the machine's configuration-card snapshot
Test countersTotal, tested, pass, fail, retest, skip, markFrom the machine's running memory, marked live
Probe-card countersAccumulated touchdown and cleaning countsDecoded losslessly, parameter by parameter
Barcode entryUSB scanner relayed into the machine's native barcode portSee the barcode entry project
Source gradingEach page marked live, machine-config snapshot, local config, offline or referenceReference pages disable their controls
Module honesty contractEach module declares what is implemented, what is not inferred and what it depends onMetrics that cannot be computed say so instead of approximating
Interface languagesChinese, Japanese, English, KoreanFor multilingual floors
Hardware formARM64 embedded compute unit with capture and serial peripheralsExact model and deployment form confirmed per site

Evidence and record

Stage disciplineEvery page states the grade of its source and locks itself when that source cannot be established, rather than filling the gap in; the maturity badge on the page says it is still an engineering build.
Integration boundaryAcquisition is bolt-on and does not modify the machine's control software; what can be read depends on the model and its interfaces and is confirmed machine by machine.
Data boundaryPages are graded by data source and unconnected modules stay locked. Inferred values never stand in for measured ones, and no compliance certification or factory-system reporting on the machine's behalf is claimed.
See the product page →
The same points in words
Prober information box
what it cannot do is hand over what it knows - output, cumulative probe-card touchdowns and wafer geometry all stay inside it, copied out by hand or written off with the tool. The information box is an acquisition unit mounted outside the machine: one link to the tool, one to the plant network. It reads out what the machine already knows, brings the screen to a browser, and leaves the machine and its control software alone. Every page states the grade of its source, and a page whose source cannot be established locks itself instead of showing a plausible-looking number.
Stage
Sources graded on every page
Integration
One link to the tool, one to the plant
Sources
Geometry, counters, card counts
Honesty
Unverified sources lock the page
Data for legacy tools
Give in-service probers without modern data interfaces a readable set of run facts.
Probe-card usage history
Read accumulated touchdown and cleaning counts to support card change and cleaning decisions.
Remote status view
Watch the machine screen and counters from the plant network instead of walking to the tool.
Machine and interface survey
Confirm the model, the usable interfaces and the plant network conditions.
Source validation
Verify the configuration card, run counters and barcode paths one by one.
On-site trial
Observe data and stability at real production rhythm.
Delivery definition
Set acquisition scope, deployment form and support from the trial results.
Production

05 · UF3000 (ACCRETECH, 200/300 mm)

A 300 mm capacity gap, filled from refurbished stock

The ACCRETECH 300 mm platform built from 2005, handling both 200 mm and 300 mm wafers.

Wafer200 / 300 mm
Overall accuracy±2 µm (published)
Chuck temperatureheatable, stepped −40 to 200 °C
Generationplatform from 2002

How it works

  1. load
  2. align
  3. touch down
  4. results

What we take on

  • SourcingConfiguration checked against wafer size, chuck force, loader type and automation interfaces, with standard and optional kept apart.
  • ShippingLoader, mini-environment and docking hardware removed and numbered piece by piece, shock and tilt logged in transit, re-checked on arrival.
  • RefurbishmentOptics and alignment re-calibrated, needle cleaning and probe-mark inspection verified, chuck heating and control re-measured.
  • InstallationRe-aligned after placement, tied into facilities and automation, released only after every acceptance item is confirmed.

Surplus Semiconductor Equipment and Engineering

Full specification and process

Specifications

LithographyASML PAS5500, XT and NXT familiesModel, software/hardware version and process state are reviewed per unit
ProbersAccretech UF200/UF3000 and TEL P-12XLController, options, interfaces and accessories are reviewed per unit
ATEAdvantest V93000, T5377 and othersBoards, licenses, interfaces and application state are reviewed per unit
InventoryConfirmed at inquiryCandidate serial number and location are provided
Unit recordsNameplate, serial, configuration, power-up/self-test, missing items and appearanceProvided according to the unit condition
Delivery conditionsPacking, logistics, insurance, customs, installation, facility and acceptanceResponsibilities and conditions are written into the quotation or contract
Engineering supportPower-up check, interface mapping, data/image backup and recoveryPerformed within equipment condition and authorization scope
Prober coverageTSK 8-inch APM90A, UF200, UF200A, UF200SA, UF190B; 12-inch UF3000, UF3000ex, UF300, UF300A. TEL 8-inch P-8, P-8XL; 12-inch P-12, P-12XL, P-12XLnThe range our material records that we can work on, not a stock list; maker model names imply no authorisation or certification
Tester coverageAdvantest T3347, T5365, T5371, T5375/6/7/7S, T5581, T5588, T5830, T5833, T2000MS, 93000, B6700; Teradyne J973, A580, CATALYST, J750, UltraFlex, Magnum 5As above; the Magnum 5 is sales and service scope plus probe-card solution support, with no record of delivering the tester itself
Commercial termsWe import and clear customs on our own account, trade domestically in RMB and issue a 13% VAT special invoicePrices and quotation terms are settled per project
Where machines come fromAn equipment network across East Asia, Southeast Asia, Europe and the AmericasSerial number, configuration and condition checked machine by machine

Evidence and record

Inventory confirmationInventory, configuration and condition follow the written records for the specific unit at inquiry time.
Unit informationPage images identify equipment families; serial number, configuration and appearance are provided separately.
AcceptanceSerial number, configuration list, condition record and contract acceptance terms define the handoff.
See the product page →
The same points in words
UF3000 (ACCRETECH, 200/300 mm)
a nickel-plated heatable 300 mm chuck, automatic card loading, automatic needle cleaning and alignment, probe-mark inspection, load capacity graded by configuration and a published overall accuracy of ±2 µm - both re-checked on the actual machine before they go on the configuration sheet. We rebuild the machine, re-verify its parameters and install it on site; refurbished stock covers both ambient and hot/cold configurations. The 300 mm generation predates today's informatization requirements as well, and the upgrade path is the same: get the data out first, then talk about EAP and automated material flow.
Lithography
Model and condition confirmed by inquiry
Probers
UF200, UF3000 and P-12XL families
Testers
V93000, T5377 and project scope
Delivery
Confirmed per unit
Production capacity addition
Match model, options, facility and interfaces against available equipment.
Spare and replacement planning
Find equipment or parts around discontinued systems, current process and compatibility boundaries.
Cross-region relocation and recovery
Fix list, condition, disassembly, power-up and acceptance responsibility before logistics.
Who buys them
Customers span wafer fabs, OSATs, design houses running in-house test, probe-card makers and research institutes.
Submit equipment requirements
State model, use, key options, region, budget and time window.
Review candidate units
Confirm serial, configuration, accessories, condition and available test records.
Define the delivery list
Write equipment, missing items, logistics, installation, facility and acceptance into the quotation or contract.
Site handoff
Complete arrival, installation, power-up, function review and issue list as agreed.
The machine is only one leg of it
From finding this machine to the moment it runs on your floor, these four legs are ours.
Production

06 · UF3000ex (ACCRETECH 12-inch)

The contact force high pin-count cards ask for

The member of the UF3000 family aimed at probe cards with high pin counts and heavy contact force.

Wafer200 / 300 mm
Overall accuracy±1 µm (published figure)
Footprint and mass1525×1622×967 mm, approx. 1,650 kg
Generation2007 generation

How it works

  1. load
  2. align
  3. touch down
  4. results

What we take on

  • SourcingConfiguration checked against wafer size, chuck force, loader type and automation interfaces, with standard and optional kept apart.
  • ShippingLoader, mini-environment and docking hardware removed and numbered piece by piece, shock and tilt logged in transit, re-checked on arrival.
  • RefurbishmentOptics and alignment re-calibrated, needle cleaning and probe-mark inspection verified, chuck heating and control re-measured.
  • InstallationRe-aligned after placement, tied into facilities and automation, released only after every acceptance item is confirmed.

Surplus Semiconductor Equipment and Engineering

Full specification and process

Specifications

LithographyASML PAS5500, XT and NXT familiesModel, software/hardware version and process state are reviewed per unit
ProbersAccretech UF200/UF3000 and TEL P-12XLController, options, interfaces and accessories are reviewed per unit
ATEAdvantest V93000, T5377 and othersBoards, licenses, interfaces and application state are reviewed per unit
InventoryConfirmed at inquiryCandidate serial number and location are provided
Unit recordsNameplate, serial, configuration, power-up/self-test, missing items and appearanceProvided according to the unit condition
Delivery conditionsPacking, logistics, insurance, customs, installation, facility and acceptanceResponsibilities and conditions are written into the quotation or contract
Engineering supportPower-up check, interface mapping, data/image backup and recoveryPerformed within equipment condition and authorization scope
Prober coverageTSK 8-inch APM90A, UF200, UF200A, UF200SA, UF190B; 12-inch UF3000, UF3000ex, UF300, UF300A. TEL 8-inch P-8, P-8XL; 12-inch P-12, P-12XL, P-12XLnThe range our material records that we can work on, not a stock list; maker model names imply no authorisation or certification
Tester coverageAdvantest T3347, T5365, T5371, T5375/6/7/7S, T5581, T5588, T5830, T5833, T2000MS, 93000, B6700; Teradyne J973, A580, CATALYST, J750, UltraFlex, Magnum 5As above; the Magnum 5 is sales and service scope plus probe-card solution support, with no record of delivering the tester itself
Commercial termsWe import and clear customs on our own account, trade domestically in RMB and issue a 13% VAT special invoicePrices and quotation terms are settled per project
Where machines come fromAn equipment network across East Asia, Southeast Asia, Europe and the AmericasSerial number, configuration and condition checked machine by machine

Evidence and record

Inventory confirmationInventory, configuration and condition follow the written records for the specific unit at inquiry time.
Unit informationPage images identify equipment families; serial number, configuration and appearance are provided separately.
AcceptanceSerial number, configuration list, condition record and contract acceptance terms define the handoff.
See the product page →

uP200A Prober Control System Upgrade

Full specification and process

Specifications

Upgrade targetTokyo Seimitsu APM90A and UF200 series probers in serviceMechanical body is retained
Boot timeuP200A 40 s; UF200 70 s; APM90A 180 sCatalogue comparison table
Dies supporteduP200A 250,000; UF200 100,000; APM90A 60,000Per wafer
Wafer sizes4, 5, 6 and 8 inchBackward compatible
Data transferFloppy, magneto-optical disk and networkOriginal machines offer floppy, or floppy plus network
Data formatCompatible with UF200 and UF200A data formatsThe original APM90A is not
Consumable compatibilityCompatible with APM90A and UF200 probe cards and consumablesNo repurchase required
Overall accuracy5 μmAs stated in the catalogue
Chuck8 inch nickel/gold heatable chuckWith the 8 inch control module
FunctionsPad auto-alignment, tip auto-alignment and cleaning, fail-mark check, multi-probe probing, multi-bin output, live mapping displayLCD touch monitor
InterfacesGPIB and TTLFor host system integration
UtilitiesCompressed air >0.4 MPa; vacuum >-53 kPa; single phase 220 V; max load current 6 A; max power 1.5 kVASite conditions must be met
Supplying entityShanghai Wenlan Trading / Shanghai Lude Integrated CircuitDifferent from the probe card equipment supply entity

Evidence and record

SourceBoot time, die count, data transfer and compatibility comparisons come from the model comparison table in the uP200A product catalogue.
ScopeThis page covers control system upgrades for APM90A and UF200 series legacy machines and does not apply to current generation probers.
Not publishedUpgrade lead time, spare part coverage and warranty terms depend on the specific machine and are not given as general values in the source.
See the product page →
The same points in words
UF3000ex (ACCRETECH 12-inch)
Load capacity: 300 kgf chuck force as standard and 450 kgf in the high-rigidity configuration on the Z axis as an option - one machine of this model can differ from the next, so it is verified per unit before quoting. It is easy to tell apart from the UF3000 by eye - an indigo stripe runs down the front-left corner with the wordmark rotated along it, the model name moves to the black gloss panel on the loader, and the big hollow blue wordmark of the UF3000 is absent from the body. Scope of work is the same: full rebuild, parameter re-verification, on-site installation, after-sales to new-machine standard. Refurbished stock covers ambient and hot/cold configurations. The machine’s own badge reads UF3000 EX.
Lithography
Model and condition confirmed by inquiry
Probers
UF200, UF3000 and P-12XL families
Testers
V93000, T5377 and project scope
Delivery
Confirmed per unit
Production capacity addition
Match model, options, facility and interfaces against available equipment.
Spare and replacement planning
Find equipment or parts around discontinued systems, current process and compatibility boundaries.
Cross-region relocation and recovery
Fix list, condition, disassembly, power-up and acceptance responsibility before logistics.
Who buys them
Customers span wafer fabs, OSATs, design houses running in-house test, probe-card makers and research institutes.
Submit equipment requirements
State model, use, key options, region, budget and time window.
Review candidate units
Confirm serial, configuration, accessories, condition and available test records.
Define the delivery list
Write equipment, missing items, logistics, installation, facility and acceptance into the quotation or contract.
Site handoff
Complete arrival, installation, power-up, function review and issue list as agreed.
Boot time
APM90A takes 180 s
Dies supported
APM90A 60,000, UF200 100,000
Processing speed
As stated in the catalogue
Interface
Original is English or Japanese
Capacity limited on an older machine
The mechanics are still usable but the control system's die limit and takt have become the bottleneck.
Interface and data format friction
The original machine runs an English or Japanese interface with floppy-only data transfer.
Protecting the existing consumable investment
The plan is to keep using the original probe cards and consumables rather than repurchase.
Confirm machine and condition
Confirm the model, control system state and existing consumables Defines the upgrade scope
Confirm data and interfaces
Confirm mapping data format and host system interfaces Covers GPIB, TTL and network
Perform the upgrade
Replace the control system, keep the mechanical body and consumables Carried out on site
Verify
Confirm boot time, die count, alignment and mapping output Measured results govern
The machine is only one leg of it
From finding this machine to the moment it runs on your floor, these four legs are ours.
Serviced platform

07 · AP3000 (ACCRETECH, 300 mm)

The bridge beam over the deck cannot come off

ACCRETECH's current-generation 300 mm prober, published at +/-0.8 um and +/-1.5 um overall accuracy and able to run both 300 mm and 200 mm bare wafers.

Wafer200 / 300 mm
Overall accuracyAP3000 ±0.8 µm · AP3000e ±1.5 µm
Footprint and mass1519×1787×1422 mm, approx. 1,650 kg
Chuck temperatureambient, hot, low-temperature or low-noise

How it works

  1. load
  2. align
  3. touch down
  4. results

What we take on

  • SourcingConfiguration checked against wafer size, chuck force, loader type and automation interfaces, with standard and optional kept apart.
  • ShippingLoader, mini-environment and docking hardware removed and numbered piece by piece, shock and tilt logged in transit, re-checked on arrival.
  • RefurbishmentOptics and alignment re-calibrated, needle cleaning and probe-mark inspection verified, chuck heating and control re-measured.
  • InstallationRe-aligned after placement, tied into facilities and automation, released only after every acceptance item is confirmed.

Surplus Semiconductor Equipment and Engineering

Full specification and process

Specifications

LithographyASML PAS5500, XT and NXT familiesModel, software/hardware version and process state are reviewed per unit
ProbersAccretech UF200/UF3000 and TEL P-12XLController, options, interfaces and accessories are reviewed per unit
ATEAdvantest V93000, T5377 and othersBoards, licenses, interfaces and application state are reviewed per unit
InventoryConfirmed at inquiryCandidate serial number and location are provided
Unit recordsNameplate, serial, configuration, power-up/self-test, missing items and appearanceProvided according to the unit condition
Delivery conditionsPacking, logistics, insurance, customs, installation, facility and acceptanceResponsibilities and conditions are written into the quotation or contract
Engineering supportPower-up check, interface mapping, data/image backup and recoveryPerformed within equipment condition and authorization scope
Prober coverageTSK 8-inch APM90A, UF200, UF200A, UF200SA, UF190B; 12-inch UF3000, UF3000ex, UF300, UF300A. TEL 8-inch P-8, P-8XL; 12-inch P-12, P-12XL, P-12XLnThe range our material records that we can work on, not a stock list; maker model names imply no authorisation or certification
Tester coverageAdvantest T3347, T5365, T5371, T5375/6/7/7S, T5581, T5588, T5830, T5833, T2000MS, 93000, B6700; Teradyne J973, A580, CATALYST, J750, UltraFlex, Magnum 5As above; the Magnum 5 is sales and service scope plus probe-card solution support, with no record of delivering the tester itself
Commercial termsWe import and clear customs on our own account, trade domestically in RMB and issue a 13% VAT special invoicePrices and quotation terms are settled per project
Where machines come fromAn equipment network across East Asia, Southeast Asia, Europe and the AmericasSerial number, configuration and condition checked machine by machine

Evidence and record

Inventory confirmationInventory, configuration and condition follow the written records for the specific unit at inquiry time.
Unit informationPage images identify equipment families; serial number, configuration and appearance are provided separately.
AcceptanceSerial number, configuration list, condition record and contract acceptance terms define the handoff.
See the product page →
The same points in words
AP3000 (ACCRETECH, 300 mm)
Single or dual loader with AMHS automation, needle cleaning, a fan-filter mini-environment, an ambient/hot chuck to 200 C, HF jig and hinge-manipulator tester interfaces and automatic card exchange are options. Above the deck opening sits a fixed bridge beam that holds the probe card and takes the docking load, and it cannot be removed - so probe-card and fixture designs have to work around it, as ours did while still meeting a cold-chuck requirement. This cell is a machine we build card and fixture solutions for; the machine itself is not on our own sales list.
Lithography
Model and condition confirmed by inquiry
Probers
UF200, UF3000 and P-12XL families
Testers
V93000, T5377 and project scope
Delivery
Confirmed per unit
Production capacity addition
Match model, options, facility and interfaces against available equipment.
Spare and replacement planning
Find equipment or parts around discontinued systems, current process and compatibility boundaries.
Cross-region relocation and recovery
Fix list, condition, disassembly, power-up and acceptance responsibility before logistics.
Who buys them
Customers span wafer fabs, OSATs, design houses running in-house test, probe-card makers and research institutes.
Submit equipment requirements
State model, use, key options, region, budget and time window.
Review candidate units
Confirm serial, configuration, accessories, condition and available test records.
Define the delivery list
Write equipment, missing items, logistics, installation, facility and acceptance into the quotation or contract.
Site handoff
Complete arrival, installation, power-up, function review and issue list as agreed.
The machine is only one leg of it
From finding this machine to the moment it runs on your floor, these four legs are ours.
Production

08 · P-12XL (TEL, 300 mm)

Same model name, different chuck force — we pin down which one first

The Tokyo Electron 300 mm flat-top prober installed around 2004.

Wafer300 / 200 mm
Overall accuracyX/Y ±4 µm, Z ±5 µm (published figure)
Z stage load980 N (100 kgf)
Footprint1450×1230×1522.5 mm, approx. 1,640 kg

How it works

  1. load
  2. align
  3. touch down
  4. results

What we take on

  • SourcingConfiguration checked against wafer size, chuck force, loader type and automation interfaces, with standard and optional kept apart.
  • ShippingLoader, mini-environment and docking hardware removed and numbered piece by piece, shock and tilt logged in transit, re-checked on arrival.
  • RefurbishmentOptics and alignment re-calibrated, needle cleaning and probe-mark inspection verified, chuck heating and control re-measured.
  • InstallationRe-aligned after placement, tied into facilities and automation, released only after every acceptance item is confirmed.

Surplus Semiconductor Equipment and Engineering

Full specification and process

Specifications

LithographyASML PAS5500, XT and NXT familiesModel, software/hardware version and process state are reviewed per unit
ProbersAccretech UF200/UF3000 and TEL P-12XLController, options, interfaces and accessories are reviewed per unit
ATEAdvantest V93000, T5377 and othersBoards, licenses, interfaces and application state are reviewed per unit
InventoryConfirmed at inquiryCandidate serial number and location are provided
Unit recordsNameplate, serial, configuration, power-up/self-test, missing items and appearanceProvided according to the unit condition
Delivery conditionsPacking, logistics, insurance, customs, installation, facility and acceptanceResponsibilities and conditions are written into the quotation or contract
Engineering supportPower-up check, interface mapping, data/image backup and recoveryPerformed within equipment condition and authorization scope
Prober coverageTSK 8-inch APM90A, UF200, UF200A, UF200SA, UF190B; 12-inch UF3000, UF3000ex, UF300, UF300A. TEL 8-inch P-8, P-8XL; 12-inch P-12, P-12XL, P-12XLnThe range our material records that we can work on, not a stock list; maker model names imply no authorisation or certification
Tester coverageAdvantest T3347, T5365, T5371, T5375/6/7/7S, T5581, T5588, T5830, T5833, T2000MS, 93000, B6700; Teradyne J973, A580, CATALYST, J750, UltraFlex, Magnum 5As above; the Magnum 5 is sales and service scope plus probe-card solution support, with no record of delivering the tester itself
Commercial termsWe import and clear customs on our own account, trade domestically in RMB and issue a 13% VAT special invoicePrices and quotation terms are settled per project
Where machines come fromAn equipment network across East Asia, Southeast Asia, Europe and the AmericasSerial number, configuration and condition checked machine by machine

Evidence and record

Inventory confirmationInventory, configuration and condition follow the written records for the specific unit at inquiry time.
Unit informationPage images identify equipment families; serial number, configuration and appearance are provided separately.
AcceptanceSerial number, configuration list, condition record and contract acceptance terms define the handoff.
See the product page →
The same points in words
P-12XL (TEL, 300 mm)
a WAPP needle-cleaning module, SACC automatic card loading, a gold or nickel plated 300 mm hot chuck with a cold option, and probe-mark inspection. On chuck force the P-12XL is 80 kgf as standard while the P-12XLn/n+ is 100 kgf with a 200 kgf option, so the exact variant matters when you ask for a quote. For TEL probers of 200 mm and above we provide installation, commissioning and fixture work. The family is graded by accuracy: P-12XL at X/Y ±4 µm, P-12XLn at ±2.5 µm, and P-12XLn+ with the linear scale at ±1.8 µm.
Lithography
Model and condition confirmed by inquiry
Probers
UF200, UF3000 and P-12XL families
Testers
V93000, T5377 and project scope
Delivery
Confirmed per unit
Production capacity addition
Match model, options, facility and interfaces against available equipment.
Spare and replacement planning
Find equipment or parts around discontinued systems, current process and compatibility boundaries.
Cross-region relocation and recovery
Fix list, condition, disassembly, power-up and acceptance responsibility before logistics.
Who buys them
Customers span wafer fabs, OSATs, design houses running in-house test, probe-card makers and research institutes.
Submit equipment requirements
State model, use, key options, region, budget and time window.
Review candidate units
Confirm serial, configuration, accessories, condition and available test records.
Define the delivery list
Write equipment, missing items, logistics, installation, facility and acceptance into the quotation or contract.
Site handoff
Complete arrival, installation, power-up, function review and issue list as agreed.
The machine is only one leg of it
From finding this machine to the moment it runs on your floor, these four legs are ours.
Production

09 · Advantest V93000 docking cell

Test head tumbled face-down, hard-docked to the head plate

The V93000 carries its instrument cards inside the test head, so there is no large electronics cabinet.

DockingDirect-Probe, hard-docked to the head plate
Card datum180×300 mm, flatness within 30 µm
Dock repeatabilitytip height varies by under 2 µm
Buildno pogo tower

How it works

  1. head over
  2. dock
  3. test wafer
  4. results out

What we take on

  • SourcingMatched to the prober by docking method - head docked on the prober or cable connected - with the docking hardware listed in full.
  • ShippingTest head, cabinet and cable bundle shipped as numbered pieces so nothing is missing on arrival.
  • RefurbishmentCable bundle and air path serviced, filters replaced, shipped only after power-on self-test passes.
  • InstallationPaired and placed with the prober, docked and linked, then confirmed once on your own test program.

Surplus Semiconductor Equipment and Engineering

Full specification and process

Specifications

LithographyASML PAS5500, XT and NXT familiesModel, software/hardware version and process state are reviewed per unit
ProbersAccretech UF200/UF3000 and TEL P-12XLController, options, interfaces and accessories are reviewed per unit
ATEAdvantest V93000, T5377 and othersBoards, licenses, interfaces and application state are reviewed per unit
InventoryConfirmed at inquiryCandidate serial number and location are provided
Unit recordsNameplate, serial, configuration, power-up/self-test, missing items and appearanceProvided according to the unit condition
Delivery conditionsPacking, logistics, insurance, customs, installation, facility and acceptanceResponsibilities and conditions are written into the quotation or contract
Engineering supportPower-up check, interface mapping, data/image backup and recoveryPerformed within equipment condition and authorization scope
Prober coverageTSK 8-inch APM90A, UF200, UF200A, UF200SA, UF190B; 12-inch UF3000, UF3000ex, UF300, UF300A. TEL 8-inch P-8, P-8XL; 12-inch P-12, P-12XL, P-12XLnThe range our material records that we can work on, not a stock list; maker model names imply no authorisation or certification
Tester coverageAdvantest T3347, T5365, T5371, T5375/6/7/7S, T5581, T5588, T5830, T5833, T2000MS, 93000, B6700; Teradyne J973, A580, CATALYST, J750, UltraFlex, Magnum 5As above; the Magnum 5 is sales and service scope plus probe-card solution support, with no record of delivering the tester itself
Commercial termsWe import and clear customs on our own account, trade domestically in RMB and issue a 13% VAT special invoicePrices and quotation terms are settled per project
Where machines come fromAn equipment network across East Asia, Southeast Asia, Europe and the AmericasSerial number, configuration and condition checked machine by machine

Evidence and record

Inventory confirmationInventory, configuration and condition follow the written records for the specific unit at inquiry time.
Unit informationPage images identify equipment families; serial number, configuration and appearance are provided separately.
AcceptanceSerial number, configuration list, condition record and contract acceptance terms define the handoff.
See the product page →
The same points in words
Advantest V93000 docking cell
for wafer sort the manipulator tumbles the head interface-down over the prober's head plate and hard-docks it, with the probe card mounted straight onto the head interface and no pogo tower in between. A support rack beside the cell supplies power and cooling water through the thick cable bundle running to the back of the head. We supply 93000 PS400 configurations on these terms: a fully refurbished machine with a one-year warranty, and the PCI-E controller upgrade carried out on site by the equipment maker after delivery (terms as quoted in 2023; the contract governs). In this cell the head is docked onto a UF3000.
Lithography
Model and condition confirmed by inquiry
Probers
UF200, UF3000 and P-12XL families
Testers
V93000, T5377 and project scope
Delivery
Confirmed per unit
Production capacity addition
Match model, options, facility and interfaces against available equipment.
Spare and replacement planning
Find equipment or parts around discontinued systems, current process and compatibility boundaries.
Cross-region relocation and recovery
Fix list, condition, disassembly, power-up and acceptance responsibility before logistics.
Who buys them
Customers span wafer fabs, OSATs, design houses running in-house test, probe-card makers and research institutes.
Submit equipment requirements
State model, use, key options, region, budget and time window.
Review candidate units
Confirm serial, configuration, accessories, condition and available test records.
Define the delivery list
Write equipment, missing items, logistics, installation, facility and acceptance into the quotation or contract.
Site handoff
Complete arrival, installation, power-up, function review and issue list as agreed.
The machine is only one leg of it
From finding this machine to the moment it runs on your floor, these four legs are ours.
Serviced platform

10 · Advantest T5833 docking cell

The boards a memory test line depends on, made in-house

The standard memory-test arrangement.

Dockinghead face-down on the plate
Mainframeapprox. 850×1050×1650 mm
Test headapprox. 830×990×630 mm
Bay layoutcabinets along the wall, probers in front

How it works

  1. head over
  2. dock
  3. test wafer
  4. results out

What we take on

  • SourcingMatched to the prober by docking method - head docked on the prober or cable connected - with the docking hardware listed in full.
  • ShippingTest head, cabinet and cable bundle shipped as numbered pieces so nothing is missing on arrival.
  • RefurbishmentCable bundle and air path serviced, filters replaced, shipped only after power-on self-test passes.
  • InstallationPaired and placed with the prober, docked and linked, then confirmed once on your own test program.

Surplus Semiconductor Equipment and Engineering

Full specification and process

Specifications

LithographyASML PAS5500, XT and NXT familiesModel, software/hardware version and process state are reviewed per unit
ProbersAccretech UF200/UF3000 and TEL P-12XLController, options, interfaces and accessories are reviewed per unit
ATEAdvantest V93000, T5377 and othersBoards, licenses, interfaces and application state are reviewed per unit
InventoryConfirmed at inquiryCandidate serial number and location are provided
Unit recordsNameplate, serial, configuration, power-up/self-test, missing items and appearanceProvided according to the unit condition
Delivery conditionsPacking, logistics, insurance, customs, installation, facility and acceptanceResponsibilities and conditions are written into the quotation or contract
Engineering supportPower-up check, interface mapping, data/image backup and recoveryPerformed within equipment condition and authorization scope
Prober coverageTSK 8-inch APM90A, UF200, UF200A, UF200SA, UF190B; 12-inch UF3000, UF3000ex, UF300, UF300A. TEL 8-inch P-8, P-8XL; 12-inch P-12, P-12XL, P-12XLnThe range our material records that we can work on, not a stock list; maker model names imply no authorisation or certification
Tester coverageAdvantest T3347, T5365, T5371, T5375/6/7/7S, T5581, T5588, T5830, T5833, T2000MS, 93000, B6700; Teradyne J973, A580, CATALYST, J750, UltraFlex, Magnum 5As above; the Magnum 5 is sales and service scope plus probe-card solution support, with no record of delivering the tester itself
Commercial termsWe import and clear customs on our own account, trade domestically in RMB and issue a 13% VAT special invoicePrices and quotation terms are settled per project
Where machines come fromAn equipment network across East Asia, Southeast Asia, Europe and the AmericasSerial number, configuration and condition checked machine by machine

Evidence and record

Inventory confirmationInventory, configuration and condition follow the written records for the specific unit at inquiry time.
Unit informationPage images identify equipment families; serial number, configuration and appearance are provided separately.
AcceptanceSerial number, configuration list, condition record and contract acceptance terms define the handoff.
See the product page →

PCT5801 Probe Card Test System

Full specification and process

Specifications

Card-side pinsCurrent platform capacity 67,000; PCT5801v2 architecture target 300,000v2 is planned to add PinForce and probe-tip XYZ, correlated with DeepTouch mechanical validation data
ATE resources256 pin per unit, up to 4 unitsConfigured for the target card and test items
Relay matrix1,024 channels per piece, up to 64 piecesChannel capacity scales with pin count
Motherboard interfaceZIF / POGO with Bridge BeamInterface form designed per customer card
Control resourcesRelay / FPGA / ASIC custom control; MCW (T5830 / T5833); SPI and I²C (M5 / M7)Control scheme matched to the tester platform
Analog testKelvin four-wire measurement with DPS device power supplyFor accurate analog measurement
Configurable resourcesControl, source-measure, digital, waveform and capture modules selected per test itemModule specifications are provided in the technical agreement
Virtual instrumentsSource and measure, digitizer, scope and spectrum analysis, pin-map visualisationSoftware instrument panels
Operator interfaceGraphical, customisable GUITest flow and display adapt to customer practice
What a channel meansChannel counts are electrical signals on the tester side, not probe-card pinsKeeps channel counts from being read as pin counts
Digital capability16,384 channels standard; 65,536 maximum configuration (matrix-scanned test paths)Channels are tester-side scanned signals, not probe-card pins; concurrent instrument resources follow the fitted units
Software toolsGraphical sequence programmer, digital vector editor and debugger, logic analyser, virtual instrument panels, shmoo debugger, automatic VI-curve reportsSupplied with the system
Data and reportsThe recipe system supports reuse and archiving, with automatic report generationData interfaces are agreed in the technical agreement
Site conditionsAir cooled; 15 to 30 °C, 30 to 70 % RH; AC 220 V 50/60 HzNominal for the base configuration; varies with configuration

Evidence and record

Adapted tester platformsSolution adapted and delivered: Advantest T5830 (440/480), T5833 (520), V93000 and Teradyne Magnum 5. Solution in build: Advantest T5221, CCTech C16/P16/P16+, Teradyne UltraFlex. Solution planned: XB1152, TM8000, SM0X00, M7, T5825.
AC testThe PBDATA test measures transfer time (TDR) across all signal channels; task times follow pin count and configuration and are agreed in the technical agreement.
Capability positionCovers DC, TDR, logic control and mechanical inspection within one system architecture, orchestrated per the ATE, relay-matrix and instrument configuration; general probe card analyzers usually cover only part of this.
Where it has been shownShown as a working machine at Semicon China (Shanghai), Semicon Southeast Asia (Singapore) and SWTest (US) in 2025.
Vendor-neutralThe system is configured around each customer's tester, motherboard, probe card and factory interfaces, tied to no single probe-card maker or ATE platform; quality, cost and lead time are set by contract.
Pins versus scan pathsThe mapping from card pins to matrix scan paths is designed per card type; 67,000 is the card-side pin-capacity figure and 65,536 the independent scan-path ceiling - different quantities. The PCT5801v2 architecture extending toward 300,000 pins is presented in technical discussions.
Depth of this pageThis page carries capability headlines with their evidence tiers; module specifications, task times and delivered-configuration detail are provided in the technical agreement.
See the product page →
The same points in words
Advantest T5833 docking cell
off-white mainframe cabinets in a row along the wall, a prober in front of each one, and a flat grey test head lying face-down on the prober's head plate, fed by a thick cable bundle that leaves the cabinet low at the front and loops across the floor to the back of the head. In this family the mainframe is about 850 (W) × 1050 (D) × 1650 (H) mm and a single-tower head about 830 × 990 × 630 mm. We build our own motherboard/WMB for this platform, including 32 TOM configurations. This cell is docked onto an AP3000, with the head coming down over that machine’s fixed bridge beam.
Lithography
Model and condition confirmed by inquiry
Probers
UF200, UF3000 and P-12XL families
Testers
V93000, T5377 and project scope
Delivery
Confirmed per unit
Production capacity addition
Match model, options, facility and interfaces against available equipment.
Spare and replacement planning
Find equipment or parts around discontinued systems, current process and compatibility boundaries.
Cross-region relocation and recovery
Fix list, condition, disassembly, power-up and acceptance responsibility before logistics.
Who buys them
Customers span wafer fabs, OSATs, design houses running in-house test, probe-card makers and research institutes.
Submit equipment requirements
State model, use, key options, region, budget and time window.
Review candidate units
Confirm serial, configuration, accessories, condition and available test records.
Define the delivery list
Write equipment, missing items, logistics, installation, facility and acceptance into the quotation or contract.
Site handoff
Complete arrival, installation, power-up, function review and issue list as agreed.
Card-side pins
Current platform capacity; v2 architecture target 300,000
ATE resources
Full-function ATE front end
Relay matrix
Modular channel expansion
Card interface
Bridge Beam contact structure
Release and post-repair test
Check opens, shorts, leakage and control resources with a traceable report.
Pre-ATE interface validation
Verify motherboard, channel and basic electrical state before occupying a production tester.
High-channel expansion
Organize capacity around 1,024-channel modules and scale for the card and rack configuration.
Open test
Continuity across all channels with every pin open
Short test
All pins on a short plate to detect channel-to-channel shorts
Leakage test
All pin-to-pin measurement against a 10 nA test threshold
Control test
MCW / FPGA / ASIC / I²C / SPI control-resource verification
The machine is only one leg of it
From finding this machine to the moment it runs on your floor, these four legs are ours.
Serviced platform

11 · Teradyne M5 (Magnum 5) docking cell

Electronics inside the tester, docked straight to the probe card

The Magnum family integrates the test electronics inside the tester body, so there is no separate electronics cabinet.

Dockingbody docked onto the prober
Buildelectronics inside the body
Probe cardK52 straight to the probe card
Bay layoutno separate cabinet

How it works

  1. head over
  2. dock
  3. test wafer
  4. results out

What we take on

  • SourcingMatched to the prober by docking method - head docked on the prober or cable connected - with the docking hardware listed in full.
  • ShippingTest head, cabinet and cable bundle shipped as numbered pieces so nothing is missing on arrival.
  • RefurbishmentCable bundle and air path serviced, filters replaced, shipped only after power-on self-test passes.
  • InstallationPaired and placed with the prober, docked and linked, then confirmed once on your own test program.

Surplus Semiconductor Equipment and Engineering

Full specification and process

Specifications

LithographyASML PAS5500, XT and NXT familiesModel, software/hardware version and process state are reviewed per unit
ProbersAccretech UF200/UF3000 and TEL P-12XLController, options, interfaces and accessories are reviewed per unit
ATEAdvantest V93000, T5377 and othersBoards, licenses, interfaces and application state are reviewed per unit
InventoryConfirmed at inquiryCandidate serial number and location are provided
Unit recordsNameplate, serial, configuration, power-up/self-test, missing items and appearanceProvided according to the unit condition
Delivery conditionsPacking, logistics, insurance, customs, installation, facility and acceptanceResponsibilities and conditions are written into the quotation or contract
Engineering supportPower-up check, interface mapping, data/image backup and recoveryPerformed within equipment condition and authorization scope
Prober coverageTSK 8-inch APM90A, UF200, UF200A, UF200SA, UF190B; 12-inch UF3000, UF3000ex, UF300, UF300A. TEL 8-inch P-8, P-8XL; 12-inch P-12, P-12XL, P-12XLnThe range our material records that we can work on, not a stock list; maker model names imply no authorisation or certification
Tester coverageAdvantest T3347, T5365, T5371, T5375/6/7/7S, T5581, T5588, T5830, T5833, T2000MS, 93000, B6700; Teradyne J973, A580, CATALYST, J750, UltraFlex, Magnum 5As above; the Magnum 5 is sales and service scope plus probe-card solution support, with no record of delivering the tester itself
Commercial termsWe import and clear customs on our own account, trade domestically in RMB and issue a 13% VAT special invoicePrices and quotation terms are settled per project
Where machines come fromAn equipment network across East Asia, Southeast Asia, Europe and the AmericasSerial number, configuration and condition checked machine by machine

Evidence and record

Inventory confirmationInventory, configuration and condition follow the written records for the specific unit at inquiry time.
Unit informationPage images identify equipment families; serial number, configuration and appearance are provided separately.
AcceptanceSerial number, configuration list, condition record and contract acceptance terms define the handoff.
See the product page →

PCT5801 Probe Card Test System

Full specification and process

Specifications

Card-side pinsCurrent platform capacity 67,000; PCT5801v2 architecture target 300,000v2 is planned to add PinForce and probe-tip XYZ, correlated with DeepTouch mechanical validation data
ATE resources256 pin per unit, up to 4 unitsConfigured for the target card and test items
Relay matrix1,024 channels per piece, up to 64 piecesChannel capacity scales with pin count
Motherboard interfaceZIF / POGO with Bridge BeamInterface form designed per customer card
Control resourcesRelay / FPGA / ASIC custom control; MCW (T5830 / T5833); SPI and I²C (M5 / M7)Control scheme matched to the tester platform
Analog testKelvin four-wire measurement with DPS device power supplyFor accurate analog measurement
Configurable resourcesControl, source-measure, digital, waveform and capture modules selected per test itemModule specifications are provided in the technical agreement
Virtual instrumentsSource and measure, digitizer, scope and spectrum analysis, pin-map visualisationSoftware instrument panels
Operator interfaceGraphical, customisable GUITest flow and display adapt to customer practice
What a channel meansChannel counts are electrical signals on the tester side, not probe-card pinsKeeps channel counts from being read as pin counts
Digital capability16,384 channels standard; 65,536 maximum configuration (matrix-scanned test paths)Channels are tester-side scanned signals, not probe-card pins; concurrent instrument resources follow the fitted units
Software toolsGraphical sequence programmer, digital vector editor and debugger, logic analyser, virtual instrument panels, shmoo debugger, automatic VI-curve reportsSupplied with the system
Data and reportsThe recipe system supports reuse and archiving, with automatic report generationData interfaces are agreed in the technical agreement
Site conditionsAir cooled; 15 to 30 °C, 30 to 70 % RH; AC 220 V 50/60 HzNominal for the base configuration; varies with configuration

Evidence and record

Adapted tester platformsSolution adapted and delivered: Advantest T5830 (440/480), T5833 (520), V93000 and Teradyne Magnum 5. Solution in build: Advantest T5221, CCTech C16/P16/P16+, Teradyne UltraFlex. Solution planned: XB1152, TM8000, SM0X00, M7, T5825.
AC testThe PBDATA test measures transfer time (TDR) across all signal channels; task times follow pin count and configuration and are agreed in the technical agreement.
Capability positionCovers DC, TDR, logic control and mechanical inspection within one system architecture, orchestrated per the ATE, relay-matrix and instrument configuration; general probe card analyzers usually cover only part of this.
Where it has been shownShown as a working machine at Semicon China (Shanghai), Semicon Southeast Asia (Singapore) and SWTest (US) in 2025.
Vendor-neutralThe system is configured around each customer's tester, motherboard, probe card and factory interfaces, tied to no single probe-card maker or ATE platform; quality, cost and lead time are set by contract.
Pins versus scan pathsThe mapping from card pins to matrix scan paths is designed per card type; 67,000 is the card-side pin-capacity figure and 65,536 the independent scan-path ceiling - different quantities. The PCT5801v2 architecture extending toward 300,000 pins is presented in technical discussions.
Depth of this pageThis page carries capability headlines with their evidence tiers; module specifications, task times and delivered-configuration detail are provided in the technical agreement.
See the product page →
The same points in words
Teradyne M5 (Magnum 5) docking cell
For wafer sort the K52 interface docks straight to the probe card with no pogo tower, the body pressing face-down over the prober — the same docking picture as the V93000 but with a squarer body. Our sales and service scope covers the Teradyne Magnum 5 (alongside the J750, UltraFlex and others), and our probe-card test solution supports the M5 platform. This cell shows the docking arrangement. This cell is docked onto a P-12XL.
Lithography
Model and condition confirmed by inquiry
Probers
UF200, UF3000 and P-12XL families
Testers
V93000, T5377 and project scope
Delivery
Confirmed per unit
Production capacity addition
Match model, options, facility and interfaces against available equipment.
Spare and replacement planning
Find equipment or parts around discontinued systems, current process and compatibility boundaries.
Cross-region relocation and recovery
Fix list, condition, disassembly, power-up and acceptance responsibility before logistics.
Who buys them
Customers span wafer fabs, OSATs, design houses running in-house test, probe-card makers and research institutes.
Submit equipment requirements
State model, use, key options, region, budget and time window.
Review candidate units
Confirm serial, configuration, accessories, condition and available test records.
Define the delivery list
Write equipment, missing items, logistics, installation, facility and acceptance into the quotation or contract.
Site handoff
Complete arrival, installation, power-up, function review and issue list as agreed.
Card-side pins
Current platform capacity; v2 architecture target 300,000
ATE resources
Full-function ATE front end
Relay matrix
Modular channel expansion
Card interface
Bridge Beam contact structure
Release and post-repair test
Check opens, shorts, leakage and control resources with a traceable report.
Pre-ATE interface validation
Verify motherboard, channel and basic electrical state before occupying a production tester.
High-channel expansion
Organize capacity around 1,024-channel modules and scale for the card and rack configuration.
Open test
Continuity across all channels with every pin open
Short test
All pins on a short plate to detect channel-to-channel shorts
Leakage test
All pin-to-pin measurement against a 10 nA test threshold
Control test
MCW / FPGA / ASIC / I²C / SPI control-resource verification
The machine is only one leg of it
From finding this machine to the moment it runs on your floor, these four legs are ours.
Production

12 · Advantest EVA100 cable-connected cell

A small box on a stand, one flat cable up to the prober

The EVA100 is a benchtop test unit: the standard unit is 363 (W) × 472 (D) × 206 (H) mm and 8.2–19.4 kg, a black chassis with a magenta front frame and an open card cage on top.

Footprint363×472×206 mm
Weight8.2–19.4 kg
Connectionhoisted or cabled
Formatdesktop test unit

How it works

  1. cabled
  2. touch down
  3. device test
  4. results

What we take on

  • SourcingMatched to the prober by docking method - head docked on the prober or cable connected - with the docking hardware listed in full.
  • ShippingTest head, cabinet and cable bundle shipped as numbered pieces so nothing is missing on arrival.
  • RefurbishmentCable bundle and air path serviced, filters replaced, shipped only after power-on self-test passes.
  • InstallationPaired and placed with the prober, docked and linked, then confirmed once on your own test program.

Advantest EVA100 Application and Test Engineering

Full specification and process

Specifications

System modelsE-Model engineering; P-Model productionTesting units: 1 on E-Model; up to 4 on P-Model
Digital channelsE-Model 128ch (DM64 x 2); P-Model 256 to 1024ch100 Mbps base rate, double clock 200 MHz
Pattern memory128 MW; SCAN channel linking up to 2 GWWith subroutine, fail-analysis and digital-capture memories
Resources per DM64PPMU 64ch (−1.25 to +7 V, ±32 mA); DPS 4ch (−6 to +7 V, −400 to +500 mA); VPP 16ch up to 13.5 V; TMU 8ch to 200 MHzPlus PDPS 64ch (−1.25 to +7 V, ±64 mA, parallel operation), CPMU, 18-bit AWG/DGT and a reference source
Analog source/measureAVI 6ch: ±64 V or −32 to +96 V, up to ±500 mA; MVI 2ch: ±128 V, current measure up to 5 A; HVI 1ch: 1000 V floatingMinimum current-measure resolution 62.5 pA on AVI/MVI
Waveform generate and captureLF: AWG 200 ksps/24-bit, DGT 625 ksps/24-bit; HF: AWG 512 Msps/16-bit, DGT 250 Msps/16-bitHF sine 0.1 Hz to 200 MHz, up to 6 Vpp, distortion below −100 dB at 1 MHz
OscilloscopeSCAP 4ch: 1 Gsps, 500 MHz bandwidth (PB direct 50 ohm; 300 MHz on the 1 Mohm BNC input), 8,000 samples per channelHigh-speed mode 2 Gsps on 2ch
Protocols and controlI2C, SPI, JTAG and arbitrary protocols; GCM 8ch with register-map device controlOptions add SENT, PSI5, CAN/CANFD/LIN
Power and control interfaceE-Model: 100-240 V single phase, PCIe; P-Model: 200 V single phase, optical interfaceACDC Box feeds the testing unit at 48 V DC
Size and weightTesting unit Mini 220 x 472 x 206 mm / Standard 363 x 472 x 206 mm, approx. 8.2-19.4 kgACDC Box, AC-CONT and workstation listed separately
Target devicesMCU, small FPGA/ASIC, standard logic, fingerprint IC, digital sensors, Flash, plus LDO, DC-DC and op-amp analog devicesDigital and analog modules combine per configuration examples
SoftwareMeasurement Atelier; options include System Software Pro, STILReader Plus, CATVert VCD and production-environment toolsWindows 10 with graphical development and debug
Engineering deliveryEnvironment check, interface boards, programs, golden samples, reports and trainingScope is defined in the technical agreement

Evidence and record

Parameter sourceHardware parameters on this page come from Advantest's public EVA100 catalogue (Bulletin No. EVA100-A11C, January 2020, Simplified Chinese edition); the catalogue notes that specifications and appearance may change without notice.
Built versus representedEVA100 is Advantest's product; Probing is its representative and distributor and provides mechanical integration, application engineering and test-program development.
Configuration confirmationActual boards, instrument resources and software functions follow the target system as installed; delivery scope is defined in the technical agreement.
See the product page →
The same points in words
Advantest EVA100 cable-connected cell
Two official docking kits exist — a fixture that hangs the unit straight under the head plate, or the cable connection shown here, where the unit sits on a stand beside the prober and a flat cable bundle runs from the performance-board area on top of the unit to a Cable Connection PB plugged into the prober's card holder. We use the EVA100 as the test front end for socket and probe-card test solutions. The EVA100 in this cell is cabled to a UF200.
Models
Engineering / production configurations
Digital channels
100 Mbps, double clock 200 MHz
Per-pin resources
64 channels per DM64 module
Analog and HV
AVI · MVI · HVI modules
Device test-program development
Build test items and limits for MCU, logic, PMIC and sensor devices from the specification, boards and test resources.
Engineering validation and failure analysis
Locate voltage, current, timing and margin issues with virtual instruments, sequences and Shmoo.
CP/FT flow migration
Organize equipment resources, interface boards, test programs and data output into an acceptable migration.
System and device inventory
Check the EVA100 configuration, boards, interfaces, device specification and existing programs.
Test-item and resource mapping
Map specification items to power, digital, mixed-signal and clock resources.
Program development and debug
Verify with sequences, timing, levels, device blocks and Shmoo.
Golden sample and delivery
Check results against known samples, then complete reports, version control and on-site training.
The machine is only one leg of it
From finding this machine to the moment it runs on your floor, these four legs are ours.
Production

13 · Porous gold-plated chuck

When the wafer will not sit flat, change the chuck, not the machine

A porous gold-plated chuck for MOSFET test.

Vacuum holes3,000+
Surfacegold-plated, no grooves
Flatness5 µm
FitsAPM90A and UF200 series

How it works

  1. made to fit
  2. swap on site
  3. re-check hold
  4. handover

What we take on

  • SourcingMade to the chuck interface of your machine and to the device process, with hole pattern and plating chosen for the use.
  • ShippingVacuum face protected on its own, inspection record travelling with the part.
  • RefurbishmentChucks in service can be reworked: cleaned, re-plated and re-measured for flatness.
  • InstallationChanged on site, with hold uniformity and contact re-checked.

Porous Gold-Plated Chuck Top

Full specification and process

Specifications

Hole countMore than 3000 dense vacuum holesNo groove structure
Surface finishGold platedBack-side conduction and wear resistance
Flatness5 μmAcross the whole face
Compatible modelsTokyo Seimitsu ACCRETECH APM90A, UF200, UF200A and UF200R seriesMade to the model dimensions
Typical useMOSFET and other back-side conducting devicesOther devices confirmed by sample
Supplying entityShanghai Wenlan TradingDifferent from the equipment supply entity

Evidence and record

SourceHole count, gold plating, grooveless structure, 5 μm flatness and model compatibility all come from the porous chuck product document.
Not publishedService life, holding force and temperature limit are not given in the source and must be confirmed for the operating condition.
Supplying entityThis product is supplied by Shanghai Wenlan Trading, which differs from the probe card equipment supply entity.
See the product page →
The same points in words
Porous gold-plated chuck
over 3,000 densely spaced vacuum holes, a gold-plated surface, no grooves, and 5 µm flatness, made to fit the chuck interface of the Tokyo Seimitsu (ACCRETECH) APM90A and the UF200/UF200A/UF200R series. After fitting we re-verify holding force, flatness and temperature distribution, and it is accepted together with the machine.
Vacuum holes
Replaces groove suction
Surface
Back-side conduction and wear
Structure
Full-face contact
Flatness
Across the face
MOSFET back-side conduction test
The device back must conduct across the full face; grooves leave contact gaps.
Consumable replacement on installed base
Chuck replacement on APM90A and UF200 series machines still in service.
Contact yield investigation
When contact faults cluster in one area, check carrier flatness and suction uniformity first.
Confirm the machine
Fix chuck dimensions and interface for APM90A or the UF200 series Series are not interchangeable
Confirm the device
Confirm back-side conduction and contact requirements Determines whether the gold face is needed
Make and deliver
Manufactured to the model and delivered A consumable, replaced with use
Install and verify
Confirm suction uniformity and test results after installation Measured contact results govern
The machine is only one leg of it
From finding this machine to the moment it runs on your floor, these four legs are ours.

Page 1 of 4 in one system - the result of informatising a UF200

Engineering build

14 · Production board · Live overview

What the machine knows, put on the wall

This page answers “how is it going”.The board shows the information box's live overview page.

StageEngineering prototype
IntegrationBolt-on, machine untouched
SourcesConfig card + running memory
HonestyPer-page data grade

How it works

  1. read-only
  2. one page each
  3. on the floor
  4. on record
  • What is runningLOT, wafer and device with machine state on one screen, without walking to the machine
  • How far alongWafer progress, dies tested and current position - what is left, at a glance
  • How wellYield, throughput and a live trend where trouble shows up first
  • Is the unit itself healthyTemperature and power of the collection unit, so a data gap points at its own cause

The actual screen

A real screen capture; internal identifiers - addresses, device ids, component names - are painted out.

Prober Information Box

Full specification and process

Specifications

Product stageEngineering prototype, in-houseSources graded on every page
IntegrationBolt-on acquisition unit; the machine's control software is untouchedOne link to the tool, one to the plant network, physically separate
Screen and controlThe machine screen is captured and served to a browser, with input returnedBoth paths are external interfaces, not machine software
Wafer geometrySize, X/Y index, rows and columns, active diesFrom the machine's configuration-card snapshot
Test countersTotal, tested, pass, fail, retest, skip, markFrom the machine's running memory, marked live
Probe-card countersAccumulated touchdown and cleaning countsDecoded losslessly, parameter by parameter
Barcode entryUSB scanner relayed into the machine's native barcode portSee the barcode entry project
Source gradingEach page marked live, machine-config snapshot, local config, offline or referenceReference pages disable their controls
Module honesty contractEach module declares what is implemented, what is not inferred and what it depends onMetrics that cannot be computed say so instead of approximating
Interface languagesChinese, Japanese, English, KoreanFor multilingual floors
Hardware formARM64 embedded compute unit with capture and serial peripheralsExact model and deployment form confirmed per site

Evidence and record

Stage disciplineEvery page states the grade of its source and locks itself when that source cannot be established, rather than filling the gap in; the maturity badge on the page says it is still an engineering build.
Integration boundaryAcquisition is bolt-on and does not modify the machine's control software; what can be read depends on the model and its interfaces and is confirmed machine by machine.
Data boundaryPages are graded by data source and unconnected modules stay locked. Inferred values never stand in for measured ones, and no compliance certification or factory-system reporting on the machine's behalf is claimed.
See the product page →
The same points in words
Production board · Live overview
The three things a line actually asks - what this lot is, how far it has got, how well it is going - sit on one screen: LOT / WAFER / DEVICE and machine state, wafer progress and tested dies, bin distribution, wafer and recipe, the box's own health, with the machine's live screen alongside. Every number comes from the machine's own counters and configuration; anything not read shows as --, never estimated, never filled in. A number on the workshop wall has to survive being questioned.
Stage
Sources graded on every page
Integration
One link to the tool, one to the plant
Sources
Geometry, counters, card counts
Honesty
Unverified sources lock the page
Data for legacy tools
Give in-service probers without modern data interfaces a readable set of run facts.
Probe-card usage history
Read accumulated touchdown and cleaning counts to support card change and cleaning decisions.
Remote status view
Watch the machine screen and counters from the plant network instead of walking to the tool.
Machine and interface survey
Confirm the model, the usable interfaces and the plant network conditions.
Source validation
Verify the configuration card, run counters and barcode paths one by one.
On-site trial
Observe data and stability at real production rhythm.
Delivery definition
Set acquisition scope, deployment form and support from the trial results.

Page 2 of 4 in one system - the result of informatising a UF200

Engineering build

15 · Production board · Live UF200 screen

The machine's own screen, mirrored as-is

This page answers “what is the machine doing right now”.The prober's native screen is mirrored read-only to the browser and to this board.

StageEngineering prototype
IntegrationBolt-on, machine untouched
SourcesConfig card + running memory
HonestyPer-page data grade

How it works

  1. read-only
  2. one page each
  3. on the floor
  4. on record
  • Mirrored as it isWafer size, flat direction, index X/Y, yield and gross - shown the way the machine shows them
  • Alarms come throughThe machine's own alarm lines appear on the page unedited and untidied
  • Read-onlyNothing is written back and nothing interferes with the machine's program
  • Confirm from anywhereKnow what the machine is doing right now without standing in front of it

The actual screen

A real screen capture; internal identifiers - addresses, device ids, component names - are painted out.

Prober Information Box

Full specification and process

Specifications

Product stageEngineering prototype, in-houseSources graded on every page
IntegrationBolt-on acquisition unit; the machine's control software is untouchedOne link to the tool, one to the plant network, physically separate
Screen and controlThe machine screen is captured and served to a browser, with input returnedBoth paths are external interfaces, not machine software
Wafer geometrySize, X/Y index, rows and columns, active diesFrom the machine's configuration-card snapshot
Test countersTotal, tested, pass, fail, retest, skip, markFrom the machine's running memory, marked live
Probe-card countersAccumulated touchdown and cleaning countsDecoded losslessly, parameter by parameter
Barcode entryUSB scanner relayed into the machine's native barcode portSee the barcode entry project
Source gradingEach page marked live, machine-config snapshot, local config, offline or referenceReference pages disable their controls
Module honesty contractEach module declares what is implemented, what is not inferred and what it depends onMetrics that cannot be computed say so instead of approximating
Interface languagesChinese, Japanese, English, KoreanFor multilingual floors
Hardware formARM64 embedded compute unit with capture and serial peripheralsExact model and deployment form confirmed per site

Evidence and record

Stage disciplineEvery page states the grade of its source and locks itself when that source cannot be established, rather than filling the gap in; the maturity badge on the page says it is still an engineering build.
Integration boundaryAcquisition is bolt-on and does not modify the machine's control software; what can be read depends on the model and its interfaces and is confirmed machine by machine.
Data boundaryPages are graded by data source and unconnected modules stay locked. Inferred values never stand in for measured ones, and no compliance certification or factory-system reporting on the machine's behalf is claimed.
See the product page →
The same points in words
Production board · Live UF200 screen
DEVICE, wafer size and flat direction, index X/Y, yield and gross, LOT number, chuck height, and the machine's own alarm lines, all shown as they are - not rewritten, not tidied up. An engineer at a desk sees the same screen as someone standing at the machine, so no judgement has to be translated twice. Remote operation is an option and read-only is the default: visibility first, hands later.
Stage
Sources graded on every page
Integration
One link to the tool, one to the plant
Sources
Geometry, counters, card counts
Honesty
Unverified sources lock the page
Data for legacy tools
Give in-service probers without modern data interfaces a readable set of run facts.
Probe-card usage history
Read accumulated touchdown and cleaning counts to support card change and cleaning decisions.
Remote status view
Watch the machine screen and counters from the plant network instead of walking to the tool.
Machine and interface survey
Confirm the model, the usable interfaces and the plant network conditions.
Source validation
Verify the configuration card, run counters and barcode paths one by one.
On-site trial
Observe data and stability at real production rhythm.
Delivery definition
Set acquisition scope, deployment form and support from the trial results.

Page 3 of 4 in one system - the result of informatising a UF200

Engineering build

16 · Production board · External wafer map

The whole die map and every link state on one screen

This page answers “how did the whole wafer come out, and is every link up”.The external large-screen view.

StageEngineering prototype
IntegrationBolt-on, machine untouched
SourcesConfig card + running memory
HonestyPer-page data grade

How it works

  1. read-only
  2. one page each
  3. on the floor
  4. on record
  • The whole waferThe die map rebuilt from index X/Y and the grid size
  • Run state down the leftRecipe, lot progress and bin counts, with pass, fail and retest kept apart
  • Links down the rightFab automation, host, material flow, production and yield - each link marked up or not
  • One screen for the shiftHung on the bay wall, so a crew is not crowding around one small machine screen

The actual screen

A real screen capture; internal identifiers - addresses, device ids, component names - are painted out.

Prober Information Box

Full specification and process

Specifications

Product stageEngineering prototype, in-houseSources graded on every page
IntegrationBolt-on acquisition unit; the machine's control software is untouchedOne link to the tool, one to the plant network, physically separate
Screen and controlThe machine screen is captured and served to a browser, with input returnedBoth paths are external interfaces, not machine software
Wafer geometrySize, X/Y index, rows and columns, active diesFrom the machine's configuration-card snapshot
Test countersTotal, tested, pass, fail, retest, skip, markFrom the machine's running memory, marked live
Probe-card countersAccumulated touchdown and cleaning countsDecoded losslessly, parameter by parameter
Barcode entryUSB scanner relayed into the machine's native barcode portSee the barcode entry project
Source gradingEach page marked live, machine-config snapshot, local config, offline or referenceReference pages disable their controls
Module honesty contractEach module declares what is implemented, what is not inferred and what it depends onMetrics that cannot be computed say so instead of approximating
Interface languagesChinese, Japanese, English, KoreanFor multilingual floors
Hardware formARM64 embedded compute unit with capture and serial peripheralsExact model and deployment form confirmed per site

Evidence and record

Stage disciplineEvery page states the grade of its source and locks itself when that source cannot be established, rather than filling the gap in; the maturity badge on the page says it is still an engineering build.
Integration boundaryAcquisition is bolt-on and does not modify the machine's control software; what can be read depends on the model and its interfaces and is confirmed machine by machine.
Data boundaryPages are graded by data source and unconnected modules stay locked. Inferred values never stand in for measured ones, and no compliance certification or factory-system reporting on the machine's behalf is claimed.
See the product page →
The same points in words
Production board · External wafer map
recipe, run and bin counts down the left, the full wafer die map rebuilt from index X/Y and the grid size in the middle, and the state of every link - fab automation, host automation, material flow, production and yield - down the right. With the die distribution and the link states on one screen, a process problem separates from an interface problem at a glance. A link that is not connected reads NOT CONNECTED and the adapter side is marked READ ONLY: the board will not show something as online just to look better.
Stage
Sources graded on every page
Integration
One link to the tool, one to the plant
Sources
Geometry, counters, card counts
Honesty
Unverified sources lock the page
Data for legacy tools
Give in-service probers without modern data interfaces a readable set of run facts.
Probe-card usage history
Read accumulated touchdown and cleaning counts to support card change and cleaning decisions.
Remote status view
Watch the machine screen and counters from the plant network instead of walking to the tool.
Machine and interface survey
Confirm the model, the usable interfaces and the plant network conditions.
Source validation
Verify the configuration card, run counters and barcode paths one by one.
On-site trial
Observe data and stability at real production rhythm.
Delivery definition
Set acquisition scope, deployment form and support from the trial results.

Page 4 of 4 in one system - the result of informatising a UF200

Engineering build

17 · Production board · SECS/GEM and EAP interface

Whether EAP connects is settled before it is claimed

This page answers “can the automation actually connect”.The expensive part of automation is not the interface itself.

StageEngineering prototype
IntegrationBolt-on, machine untouched
SourcesConfig card + running memory
HonestyPer-page data grade

How it works

  1. read-only
  2. one page each
  3. on the floor
  4. on record
  • Check what the machine already hasNative GEM and HSMS programs, the data dictionary and the run log, read directly rather than assumed
  • External and local kept apartHost configuration and current session state in separate columns, so a missing link is obvious
  • Marked hop by hopEAP/MES to HSMS to GEM to the machine - each hop marked, so a wrong connection shows before go-live
  • Three working modesDesign, verification and shadow kept separate, so you look before you commit

The actual screen

A real screen capture; internal identifiers - addresses, device ids, component names - are painted out.

Prober Information Box

Full specification and process

Specifications

Product stageEngineering prototype, in-houseSources graded on every page
IntegrationBolt-on acquisition unit; the machine's control software is untouchedOne link to the tool, one to the plant network, physically separate
Screen and controlThe machine screen is captured and served to a browser, with input returnedBoth paths are external interfaces, not machine software
Wafer geometrySize, X/Y index, rows and columns, active diesFrom the machine's configuration-card snapshot
Test countersTotal, tested, pass, fail, retest, skip, markFrom the machine's running memory, marked live
Probe-card countersAccumulated touchdown and cleaning countsDecoded losslessly, parameter by parameter
Barcode entryUSB scanner relayed into the machine's native barcode portSee the barcode entry project
Source gradingEach page marked live, machine-config snapshot, local config, offline or referenceReference pages disable their controls
Module honesty contractEach module declares what is implemented, what is not inferred and what it depends onMetrics that cannot be computed say so instead of approximating
Interface languagesChinese, Japanese, English, KoreanFor multilingual floors
Hardware formARM64 embedded compute unit with capture and serial peripheralsExact model and deployment form confirmed per site

Evidence and record

Stage disciplineEvery page states the grade of its source and locks itself when that source cannot be established, rather than filling the gap in; the maturity badge on the page says it is still an engineering build.
Integration boundaryAcquisition is bolt-on and does not modify the machine's control software; what can be read depends on the model and its interfaces and is confirmed machine by machine.
Data boundaryPages are graded by data source and unconnected modules stay locked. Inferred values never stand in for measured ones, and no compliance certification or factory-system reporting on the machine's behalf is claimed.
See the product page →
The same points in words
Production board · SECS/GEM and EAP interface
it is finding out afterwards that it was connected on a wrong assumption. This page verifies the machine's native GEM/HSMS programs, data dictionary and runtime logs directly, and keeps the external host configuration separate from the current session state: on the protocol topology, EAP/MES, HSMS, GEM and the machine side each carry their own mark - evidence held, inference pending, or blocked. Where there is no evidence, no verdict is issued, so the interface scope that can actually be confirmed gets drawn first. AMHS, E84 and AGV/OHT interlocks are interfacing capabilities of the upgrade package; this workshop does not itself run an overhead transport.
Stage
Sources graded on every page
Integration
One link to the tool, one to the plant
Sources
Geometry, counters, card counts
Honesty
Unverified sources lock the page
Data for legacy tools
Give in-service probers without modern data interfaces a readable set of run facts.
Probe-card usage history
Read accumulated touchdown and cleaning counts to support card change and cleaning decisions.
Remote status view
Watch the machine screen and counters from the plant network instead of walking to the tool.
Machine and interface survey
Confirm the model, the usable interfaces and the plant network conditions.
Source validation
Verify the configuration card, run counters and barcode paths one by one.
On-site trial
Observe data and stability at real production rhythm.
Delivery definition
Set acquisition scope, deployment form and support from the trial results.

This page sets out our refurbishment, retrofit and delivery services for pre-owned equipment. Maker model names appear here to define the range of machines we can take on; they do not indicate authorisation, certification or endorsement by those makers. Retrofit and rebuild work is carried out by us and remains our responsibility. The hall is an illustrative scene built from real machines and real screens; the overhead transport stands for the AMHS material flow the upgrade package can interface with, and is not equipment of this workshop. The barcode scanner and the information box are our own development projects, and the badge on each station is the authority on where each one stands.

Tell us the model and we will quote it

Tell us the model, wafer size and tester platform, and we will come back with what we can take on.

Submit a request