
3000+ holes · no grooves · 5 μm flatness
Porous Gold-Plated Chuck Top
When a device conducts through its back side, a grooved chuck breaks the contact wherever a groove runs. This chuck replaces grooves with more than 3000 dense vacuum holes, gold-plates the surface for back-side conduction and wear, and holds 5 μm flatness across the face. It is a prober consumable, made to the machine model.
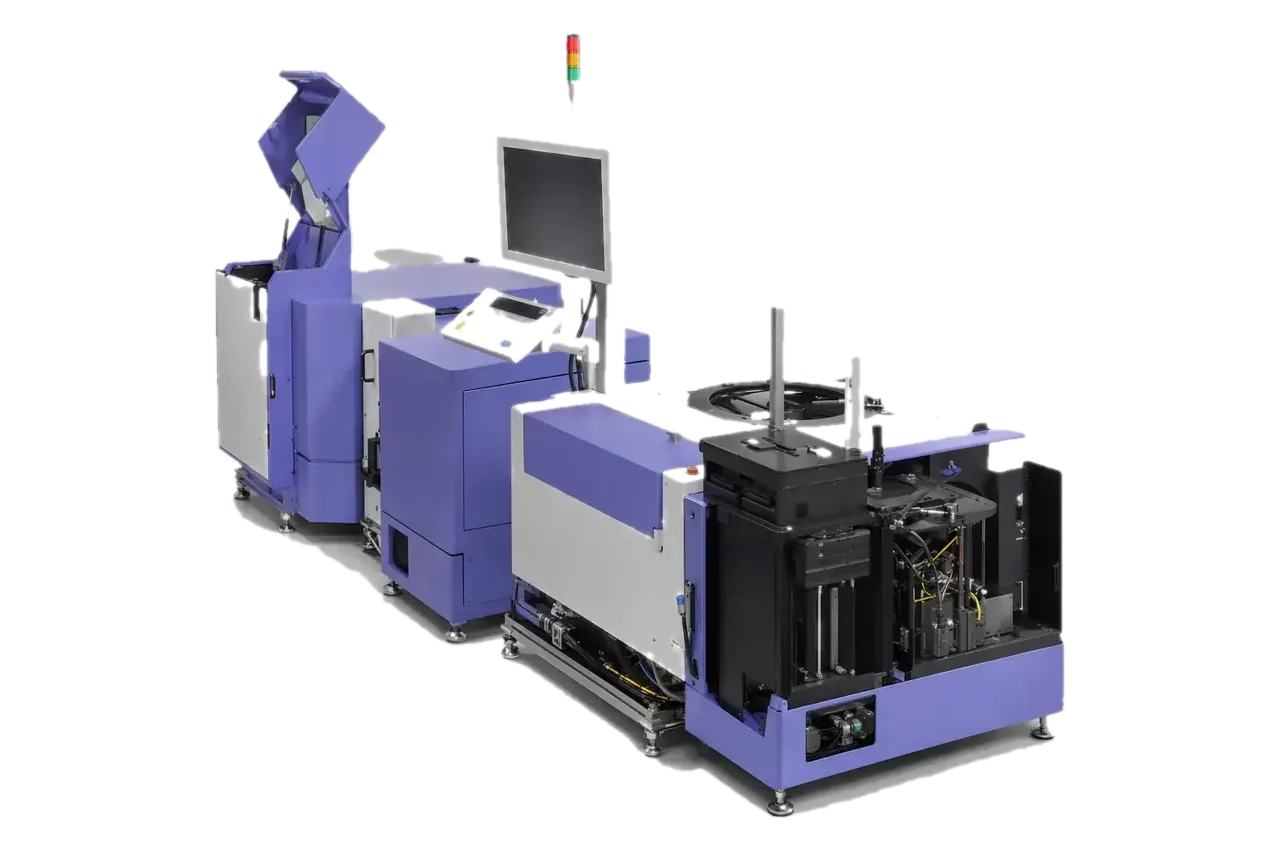
Category visual of the prober. The chuck top is the carrier on it, made to the model dimensions.
The same points in words
- Vacuum holes
- Replaces groove suction
- Surface
- Back-side conduction and wear
- Structure
- Full-face contact
- Flatness
- Across the face
Equipment and engineering solution
Applications
Designed for the following probe card manufacturing, test and maintenance tasks.
MOSFET back-side conduction test
Consumable replacement on installed base
Contact yield investigation
The same points in words
- MOSFET back-side conduction test
- The device back must conduct across the full face; grooves leave contact gaps.
- Consumable replacement on installed base
- Chuck replacement on APM90A and UF200 series machines still in service.
- Contact yield investigation
- When contact faults cluster in one area, check carrier flatness and suction uniformity first.
SPECIFICATIONS
Specifications
The final configuration follows the card, interfaces, site conditions and acceptance items.
WORKFLOW
Workflow
01 Confirm the machine
02 Confirm the device
03 Make and deliver
04 Install and verify
The same points in words
- Confirm the machine
- Fix chuck dimensions and interface for APM90A or the UF200 series Series are not interchangeable
- Confirm the device
- Confirm back-side conduction and contact requirements Determines whether the gold face is needed
- Make and deliver
- Manufactured to the model and delivered A consumable, replaced with use
- Install and verify
- Confirm suction uniformity and test results after installation Measured contact results govern
FAT / SAT
Project delivery
Sample evaluation
Technical agreement
FAT
SAT
The same points in words
- Sample evaluation
- Confirm the object, interfaces, current state, failure modes and available validation samples.
- Technical agreement
- Define configuration, measurement method, limits, takt, data interfaces and responsibilities.
- FAT
- Verify functions, repeatability, reporting and exception handling with agreed samples.
- SAT
- Complete site integration, training, upstream/downstream interfaces and issue closure.
CONFIGURATION
Configuration and acceptance
System configuration, optional items and acceptance conditions are summarized below.
Source
Hole count, gold plating, grooveless structure, 5 μm flatness and model compatibility all come from the porous chuck product document.
Not published
Service life, holding force and temperature limit are not given in the source and must be confirmed for the operating condition.
Supplying entity
This product is supplied by Shanghai Wenlan Trading, which differs from the probe card equipment supply entity.
Share the card, interfaces and target
Send the sample, installed equipment, current issue and target takt. We will acknowledge receipt within one business day.