
1000 kgf full-load measured · for cards to 300,000 pins
DeepTouch1000 Probe Station for Probe Card Test
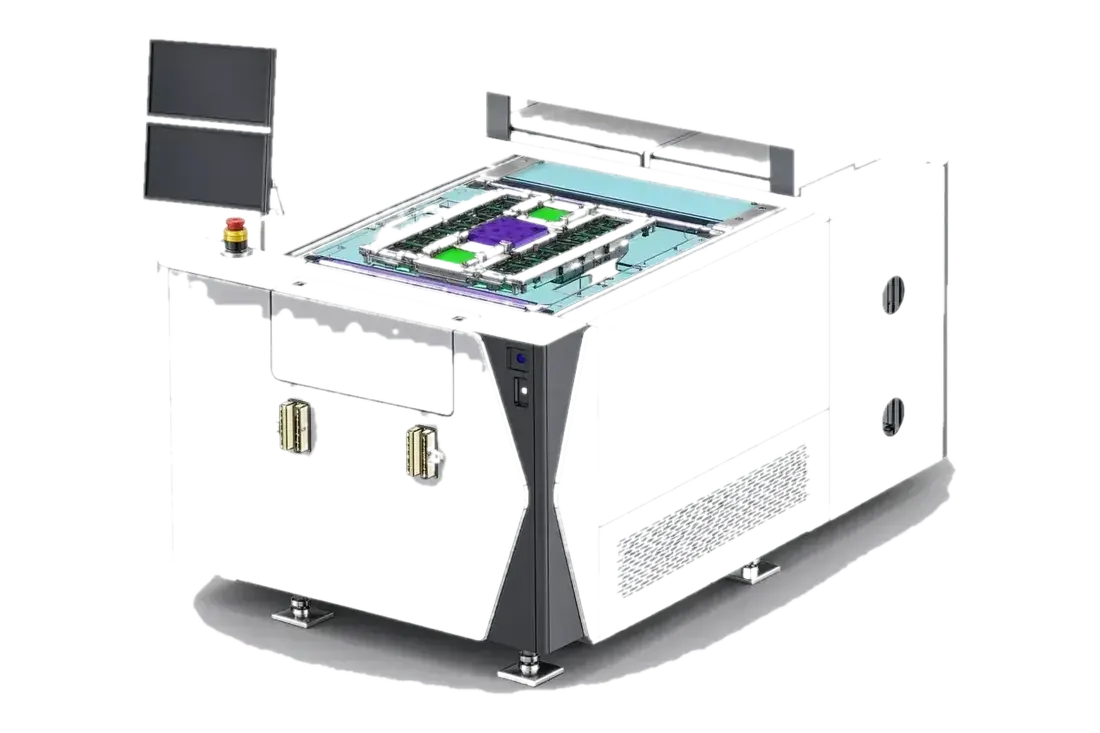
The mechanical platform has completed full-load rigidity testing at 1,000 kgf; the 300,000-pin configuration is an architectural target, with the final supported pin count confirmed per card design and the project FAT/SAT plan. Contacting every pin at once takes roughly 450 kgf under representative conditions, with the actual total load depending on per-pin force, card structure, contact travel and process conditions. DeepTouch1000 delivers 1000 kgf (about 9.81 kN) with a PB5801 all-in-one structure, handling whole-card touchdown, 3D probe-tip inspection and contact-state verification, and mapping back to PCT5801 anomaly coordinates.
DeepTouch1000 product rendering (not a photograph of a built machine): 1000 kgf chuck force, whole-card touchdown for cards to 300,000 pins.
The same points in words
- Chuck force
- Whole-card touchdown at high pin count
- Target card scale
- v2-aligned target, per pin force and card configuration
- Structure
- Probe station and test system combined
- Geometry
- Length, position and planarity
Equipment and engineering solution
Applications
Designed for the following probe card manufacturing, test and maintenance tasks.
High-pin-count card loading
Tip position and consistency
Electrical anomaly review
Incoming probe-card verification
Continuous cleaning and long touchdown
The same points in words
- High-pin-count card loading
- Evaluate loading, total force and contact state for HBM and large probe card projects.
- Tip position and consistency
- Use XYZ data and images to locate offsets, planarity or contact differences.
- Electrical anomaly review
- Align PCT5801 anomalous coordinates with probe-tip, mark and load evidence.
- Incoming probe-card verification
- Check electrical performance, contact behaviour and tip consistency on cards as received, before they are released to the line.
- Continuous cleaning and long touchdown
- Built-in continuous cleaning (load cleaning sheet, clean, mark inspection, tip inspection) and long-touchdown routines for how contact behaves over repeated touchdowns.
SPECIFICATIONS
Specifications
The final configuration follows the card, interfaces, site conditions and acceptance items.
See the full specification table
| Item | Specification / configuration | Notes |
|---|---|---|
| Tip inspection | 3D probe-tip XYZ | Length, position and planarity; inspection specifications in the technical agreement |
| Temperature | Tri-temperature (option) | Range set by configuration and test conditions |
| POST unit (option) | PinForce measurement and contact check | Sensor and positioning specifications are provided in the technical agreement |
| Vibration | High-performance isolation platform | Suppresses external vibration during tip measurement |
| Card compatibility | Vertical, cantilever and MEMS probe cards | Accepts 4.5 / 9 / 12 inch cards |
| Wafer | 300 mm | Automatic probe card exchange cart is optional |
| Standard software | Live wafer map (PASS/FAIL/BIN, two-colour or multi-colour), manual inspection, offline recipe editing, log and result export | Standard configuration |
| Operator interface | Colour touch screen, Chinese/English, visual test flow | Standard configuration |
| Safety | EMO cuts power directly; head plate and loader side cover interlocked (including the optional WAPP door) | Machine safety hardware; this is not a compliance claim |
| Z straightness under full load | < 0.2 um from 0 to 1000 kgf | Measured under stepped loading; linearity is good |
| Chuck flatness under full load | Deviation <= 10 um over a 3 mm stroke | Measured at full load, within design spec |
| Tilt under full load | About 0.003 degrees, roughly 16.2 um across 300 mm | Measured at full load; acceptance limits are defined in the technical agreement |
| Loading repeatability | Consistent across three loadings; symmetric structure with no asymmetric deformation | Measured at full load |
| Cleanliness and airflow | Built-in FFU / HEPA filtered laminar flow | Limits particles in the test area reaching tips and contacts |
| Automatic motherboard exchange | Manipulator with Z lift and horizontal arm, plus a multi-unit storage rack | Optional; swaps between several motherboards |
WORKFLOW
Workflow
01 Confirm card and fixture
02 Load and image
03 Analyze XYZ and load
04 Correlate electrical results
The same points in words
- Confirm card and fixture
- Define card structure, datum, load range, inspection area and safety conditions.
- Load and image
- Apply the recipe and capture tip, contact or probe-mark images.
- Analyze XYZ and load
- Calculate position and load, then flag locations outside project limits.
- Correlate electrical results
- Link PCT5801 coordinates and judgements to a traceable retest conclusion.
FAT / SAT
Project delivery
Sample evaluation
Technical agreement
FAT
SAT
The same points in words
- Sample evaluation
- Confirm the object, interfaces, current state, failure modes and available validation samples.
- Technical agreement
- Define configuration, measurement method, limits, takt, data interfaces and responsibilities.
- FAT
- Verify functions, repeatability, reporting and exception handling with agreed samples.
- SAT
- Complete site integration, training, upstream/downstream interfaces and issue closure.
CONFIGURATION
Configuration and acceptance
System configuration, optional items and acceptance conditions are summarized below.
Design rationale
Adapted to Accretech UF3000 / UF3000ex and TEL P-12XL probe stations; chuck force limits high-pin-count cards on those platforms, which is why the 1000 kgf dedicated machine was built.
Full-load rigidity, measured
Measured under stepped loading to 1000 kgf: Z-axis straightness below 0.2 um, chuck flatness deviation within 10 um over a 3 mm stroke, tilt about 0.003 degrees, three loadings consistent with no asymmetric deformation. The measurement method, rig and full records are shared in technical discussions.
Data linkage
Probe-tip XYZ, load, images and verdicts map to PCT5801 anomaly channel coordinates for localisation and re-verification.
Acceptance
Fixtures, algorithms, thresholds, repeatability and task time are confirmed item by item on real samples during FAT/SAT.
Share the card, interfaces and target
Send the sample, installed equipment, current issue and target takt. We will acknowledge receipt within one business day.